 Request An Appointment
 CLOSE MENU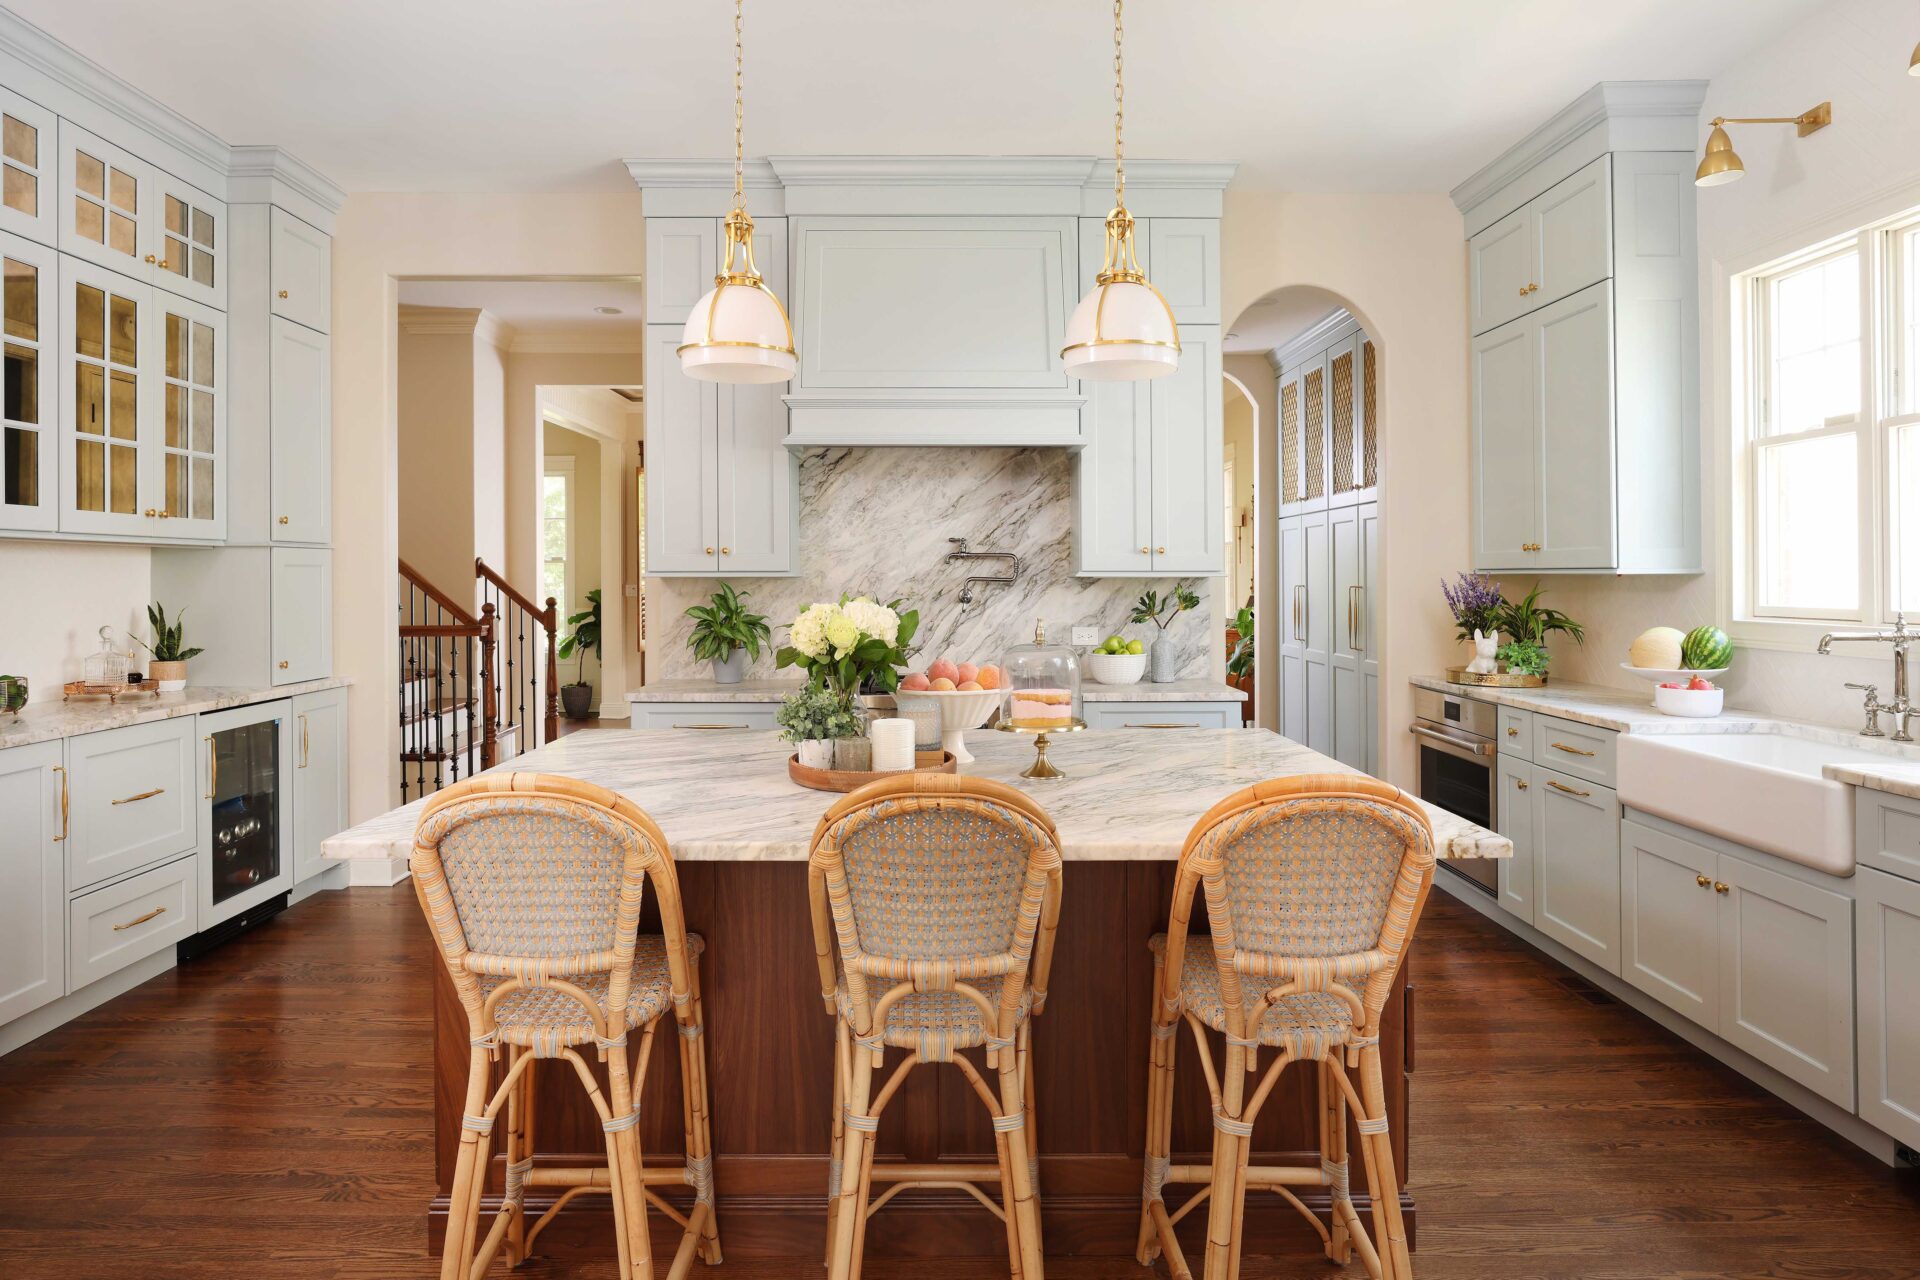
 Balance is an integral part of a kitchen design — it’s the thing that you can’t always put your finger on but just makes a space “work.” To have balance, proportion and scale are key: Proportion refers to the balance between design elements, while scale refers to the size of one object compared to another.
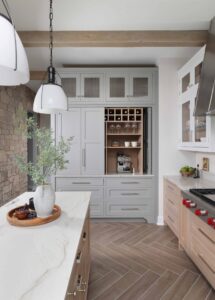
For a balanced kitchen design, the main things to consider are ceiling height, cabinetry height, and the size, placement and symmetry of items like appliances and the kitchen island.
One rule of thumb is selecting cabinetry that reflects the height of the ceiling. For example, tall cabinetry works best for a very tall ceiling. While many think “more storage” when they think of cabinets that go to the ceiling, extending cabinetry to the ceiling also draws your eye upward. This makes the room appear bigger, and the ceiling appears taller. 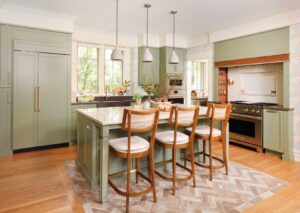 If your cabinets are too short, they can cut off your sightline.
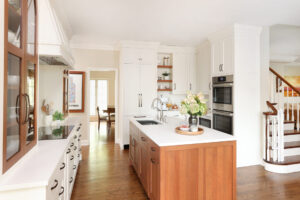
Another key element in creating a well-balanced kitchen is appliance size and location. You want to avoid grouping larger or statement appliances in one area of the kitchen, which can make the kitchen feel off kilter. For example, place stacked items like ovens across from a large built-in refrigerator instead of side by side. Positioning an element that’s large or tall across from an equally sized or shaped item — like a paneled refrigerator and a full-height pantry cabinet — can also help create symmetry.
There are also other considerations, such as island size. Kitchen islands should also be sized accordingly with the kitchen. A really large kitchen can feel more balanced with a larger island, or perhaps even two. A smaller kitchen can benefit from a smaller, narrower island if space and clearances allow, which can maintain a good flow.
These are just a few examples of proportion and scale. Working with a designer to create initial drawings and floor plans can help ensure that balance is achieved in every aspect of your kitchen remodel.
If you are ready to get started on your next project, set up an appointment with a Normandy Designer. Visit our photo galleries for more ideas, before your meeting to get inspired. You can also subscribe to our newsletter to get regular design ideas and tips delivered right to your inbox, or follow us on your favorite social platforms such as Facebook, Instagram, LinkedIn or Pinterest.

 For many, finances often come to mind when planning for the future. However, a safe living situation also needs to be taken into account. If it is preferable to grow old in your home, here are some “aging in place” insights from
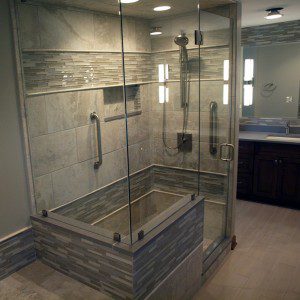
 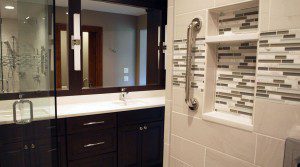 Grips and Handles –Switching the door handles from knobs to levers makes them easier to grip. Single lever plumbing fixtures also provide a better experience. Grab bars in the bathroom near the shower and toilet provide additional support too.
