
 Request An Appointment

 CLOSE MENU


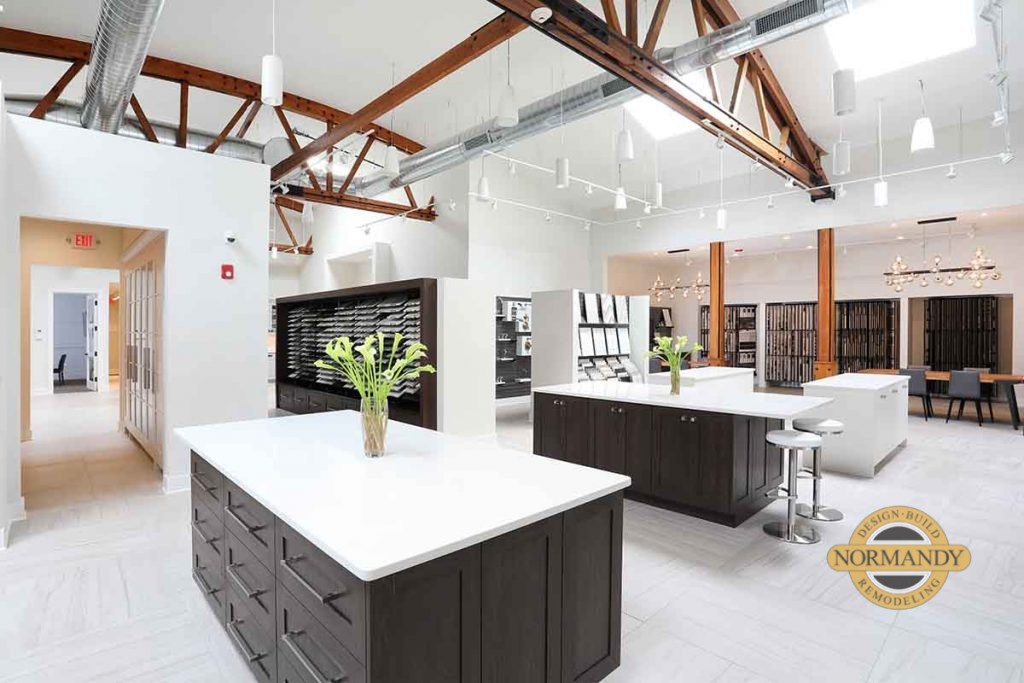 It’s like a kid in the candy store. There is so much here to spark your imagination. Get inspired and don’t worry if the things you are drawn don’t seem to go together, that’s what designers are for. They will connect the dots and create a beautiful space that will be filled with all of your favorite things.
 “We wanted to make the selection process as easy as possible for both our customers and our colleagues,” said Normandy Designer Kathryn O’Donovan. “We had a lot of input from fellow designers and the benefit of a functional layout from our Hinsdale Design Studio,” added colleague Liz Reifschneider.

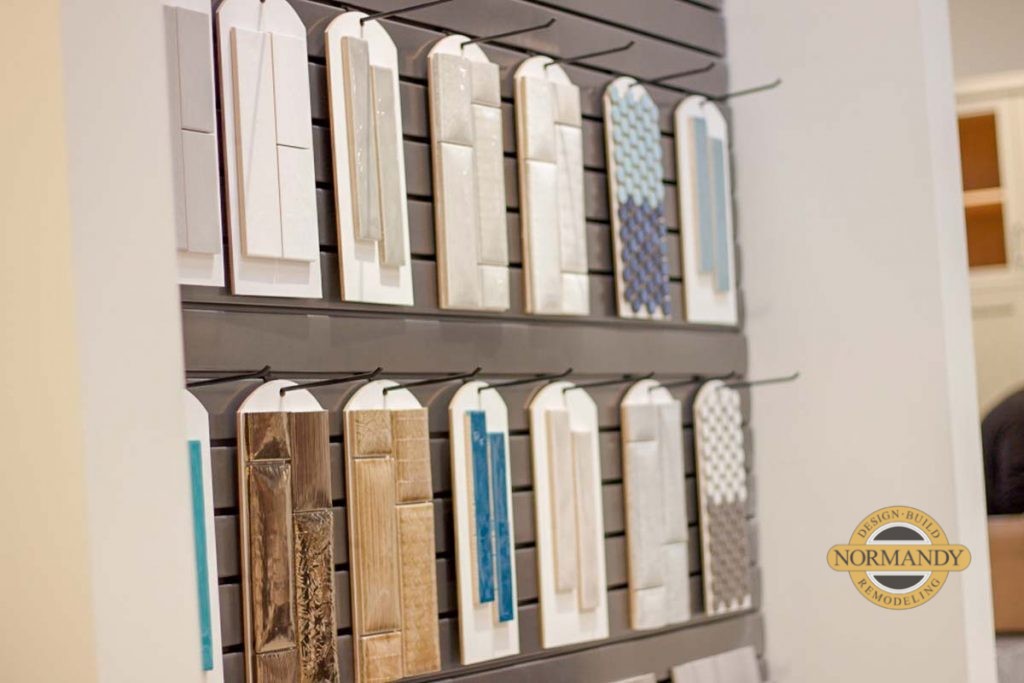
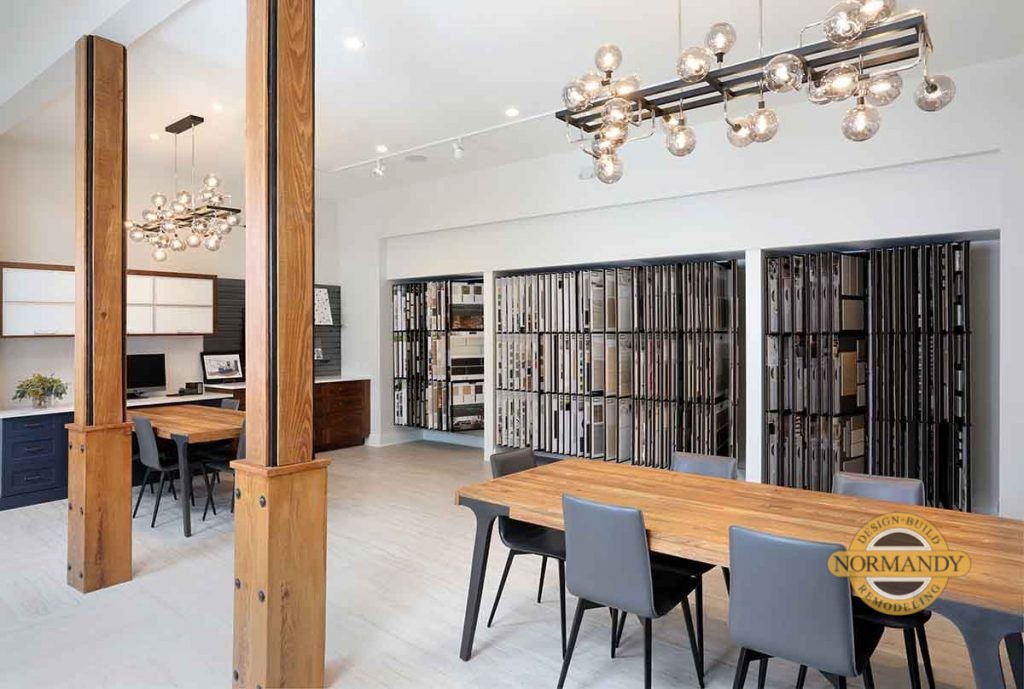 The skylights in the design studio flood the selections area with natural light making it bright and airy. There are many different stations for customers to comfortably meet their designers to go over plans and layouts for their remodel. Some of the desks are equipped with computer screens for a visual aid or a quick search on Pinterest or HOUZZ to show your designer your vision board for your forever home. The cabinetry, tile, flooring, and all fixture sample boards are organized by product and conveniently located on the perimeter of the room for easy access.
 The new Normandy Remodeling North Shore Design Studio is now open in Evanston. Our hours are Monday through Friday 10am to 5pm and Saturday 9am to 4pm. Stop by to take a look around and get inspired for your own remodeling project. For directions to the nearest Design Studio to you, visit normandyremodeling.com/showrooms. You can also find inspiration for your addition, kitchen or major renovation at normandyremodeling.com or on Facebook, Twitter, Instagram or Houzz.

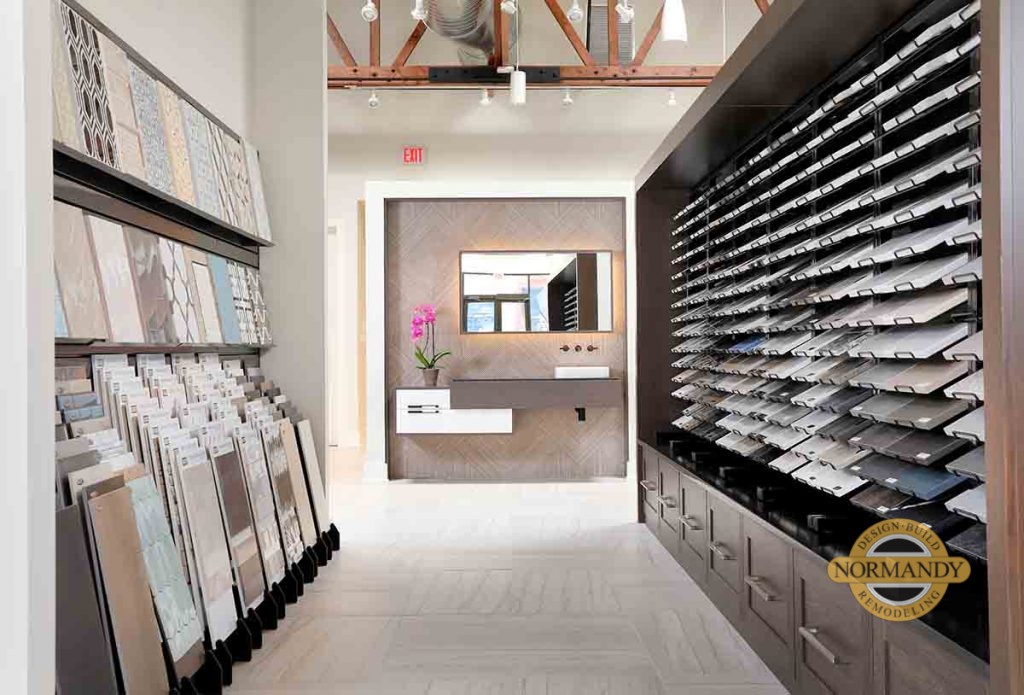
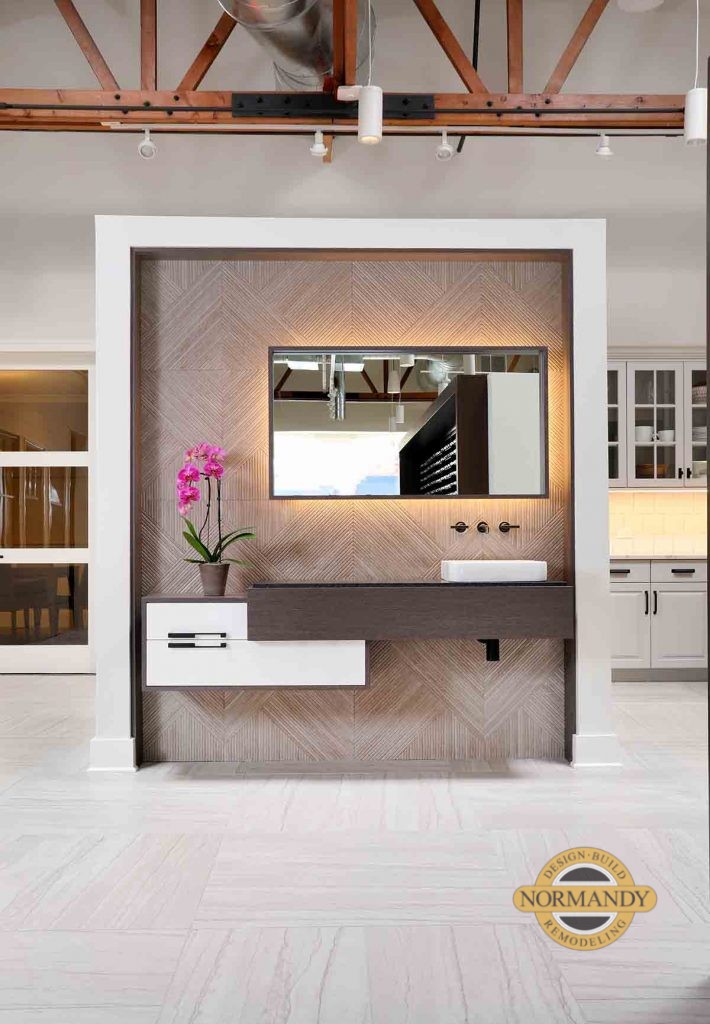 The perfect place to go big. The modern display of asymmetry in this powder room represents the ideal opportunity to show off your design style. Using a neutral palette and framing it with darker wood trim and black fixtures anchors the space. Since powder rooms are the most frequently used by guests, why not showcase it in grand style?
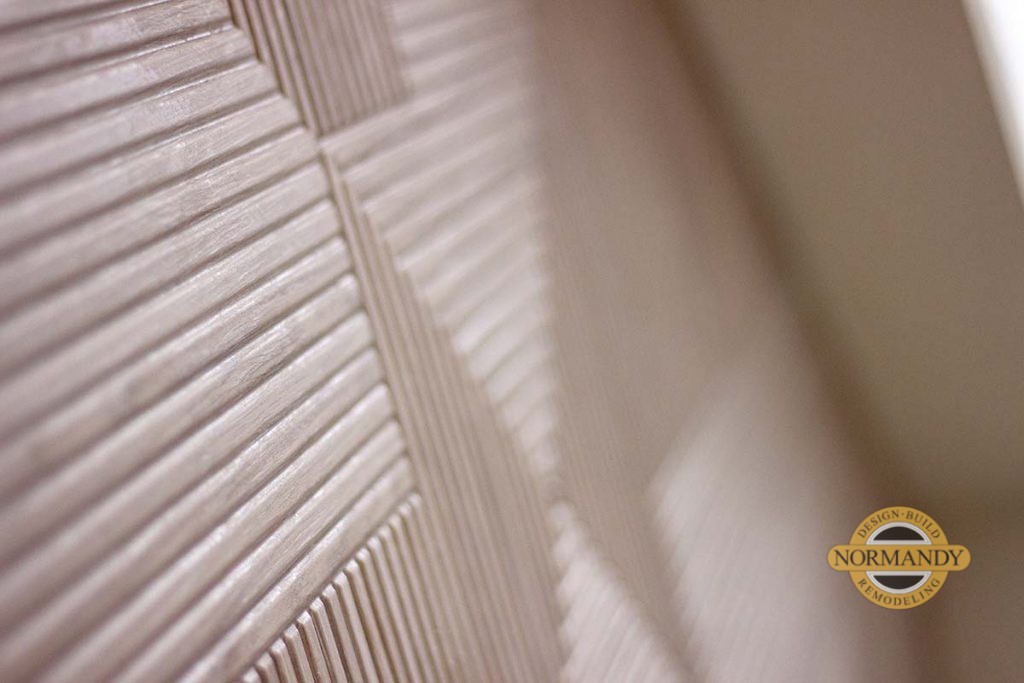 The geometric patterned wall is eye-catching while the back-lit mirror gives off soft and flattering light for guests. The black wall-mounted two handle faucet is sleek and intriguing, and definitely helps with keeping the room tidy. The warm dark tones of the countertop help to highlight the white porcelain sink and the frameless drawers are convenient for storing hand towels.
