 Request An Appointment

 CLOSE MENU
  Case Studies
 Classic Elegance: Elmhurst Kitchen and First Floor Transformation
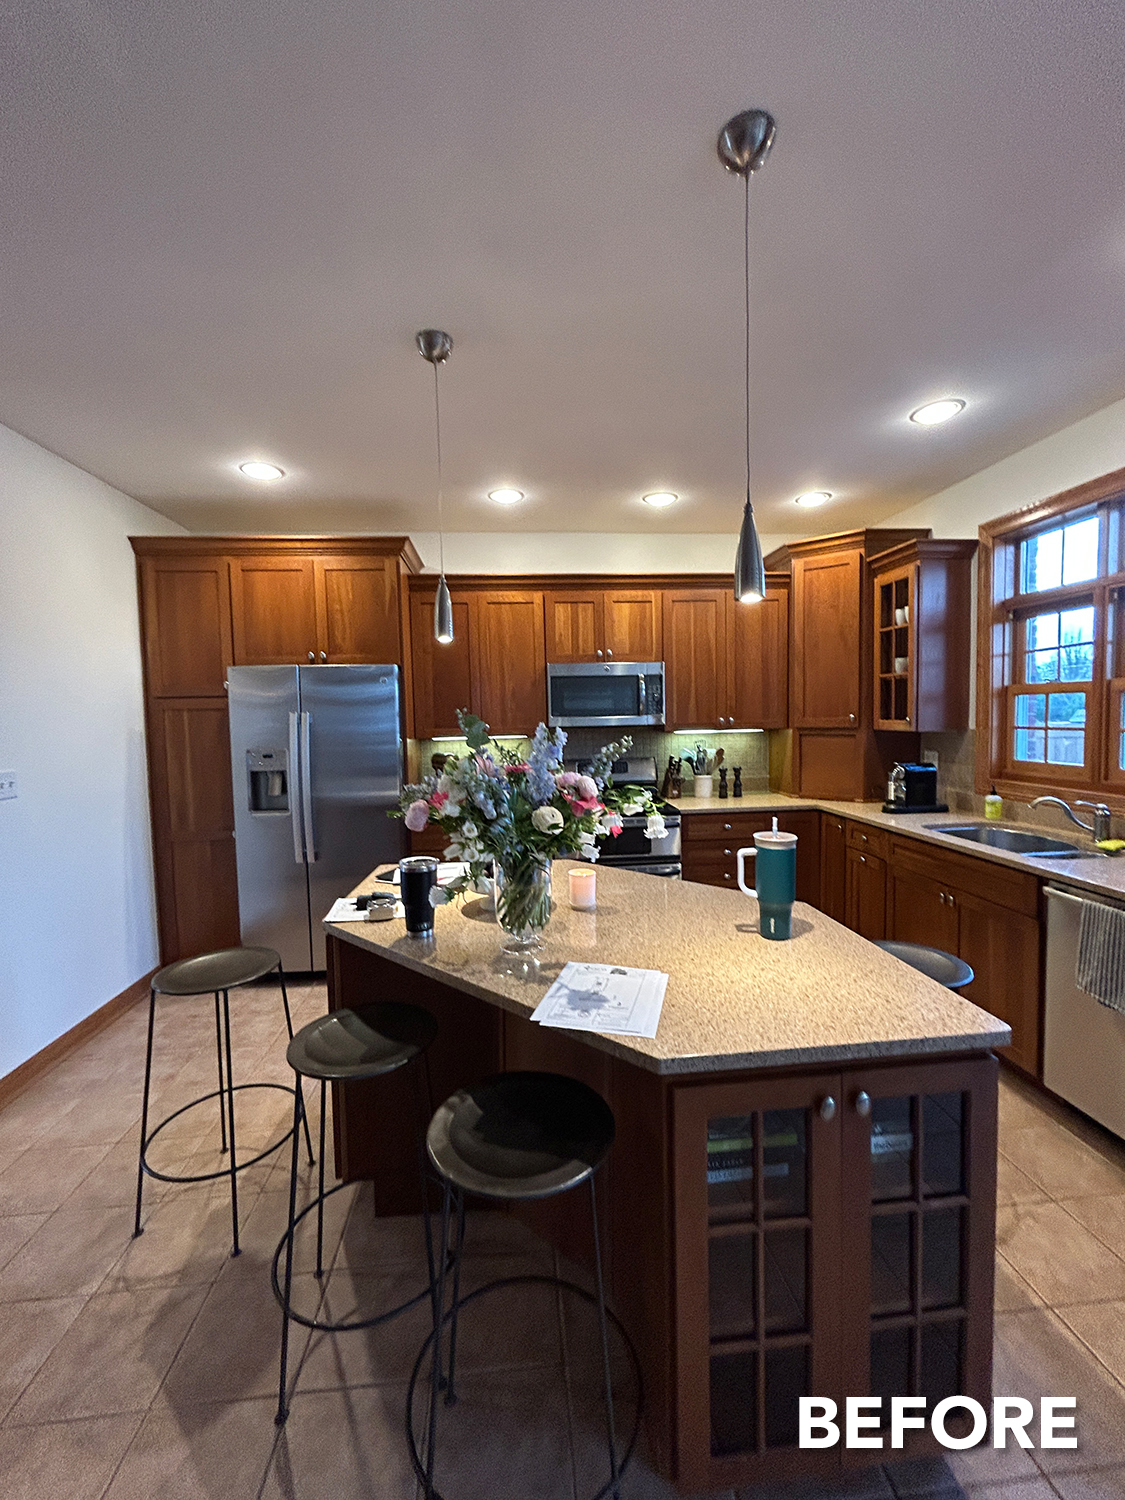
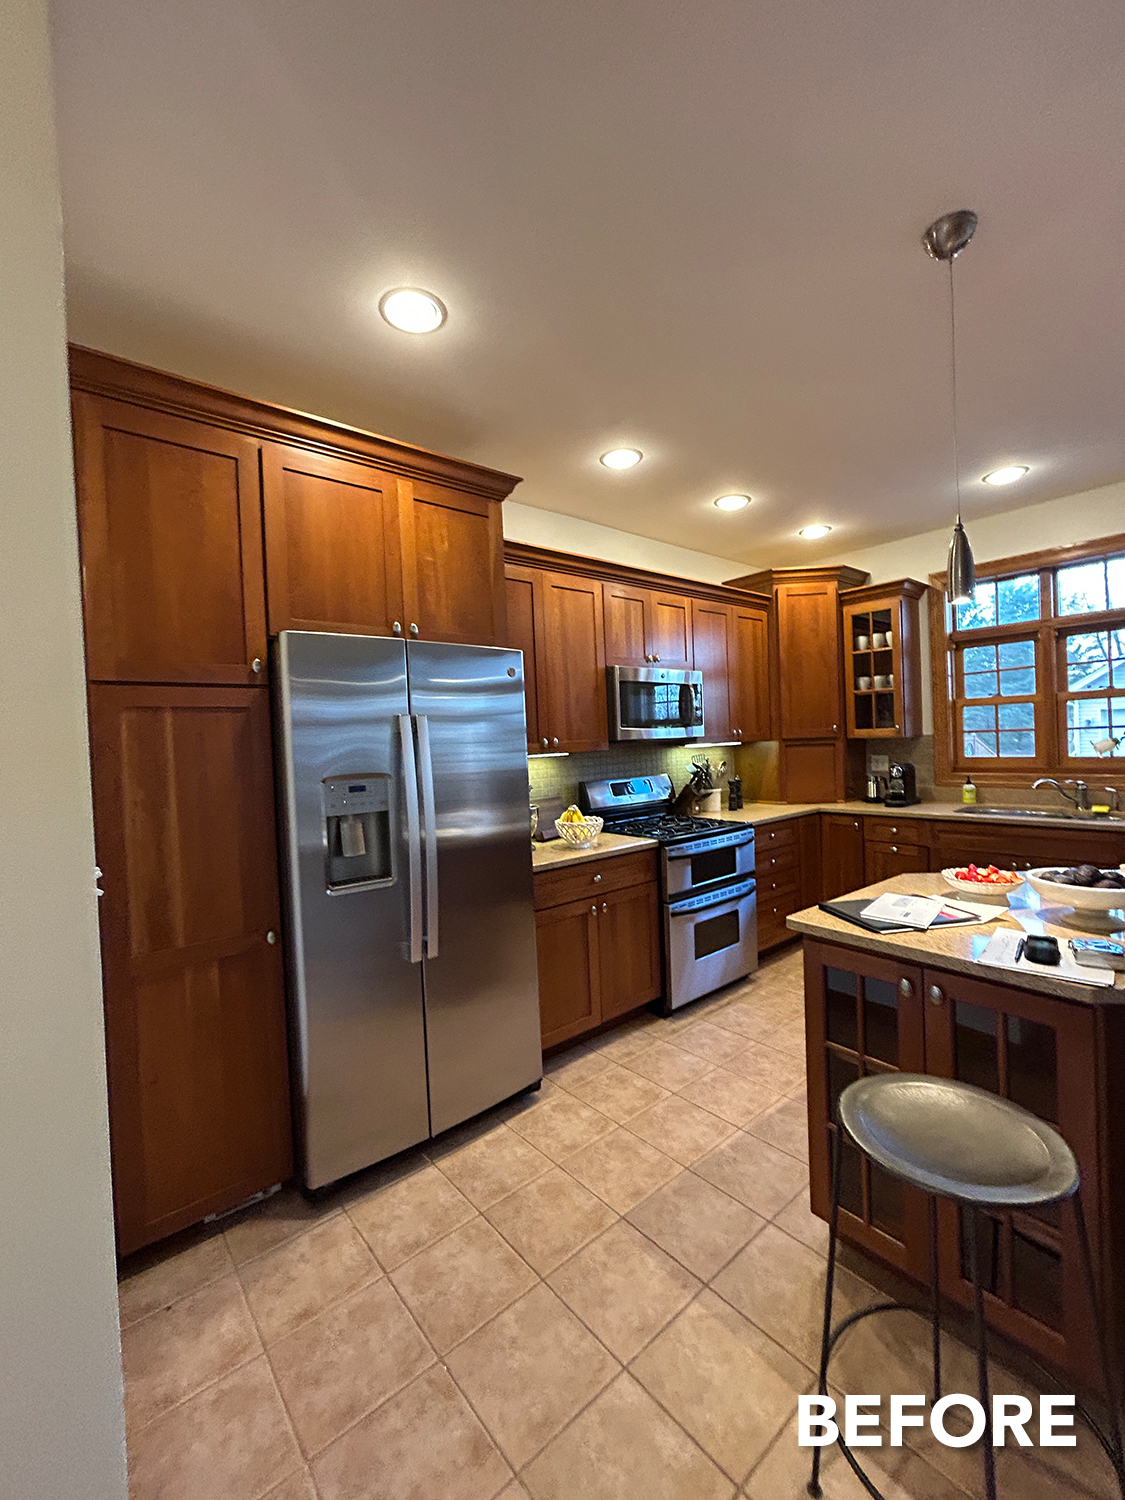
 When Nicole and Dan moved into their Elmhurst, IL home, the location was perfect, but the first floor and kitchen were not. Built by the previous owners in 2004, the custom home lacked any real flow or personality. Rooms were highly segmented, and the kitchen suffered from an oddly shaped island and outdated materials, typical of builder-grade homes from that era. After 20 years, its age was starting to show, and the new homeowners wanted a redesign that would better suit their lifestyle.
That’s when Normandy Designer Bill Peterson arrived on the scene to help Nicole and Dan build a strategy for the remodel. “They wanted to experience each room as part of a unified whole that made sense architecturally,” Bill said. “They desired better sightlines between rooms and a sense of balance to create a more comfortable, connected main level. Across all those changes, they had their sights set on upgrading the finishes, adding a touch of classic elegance 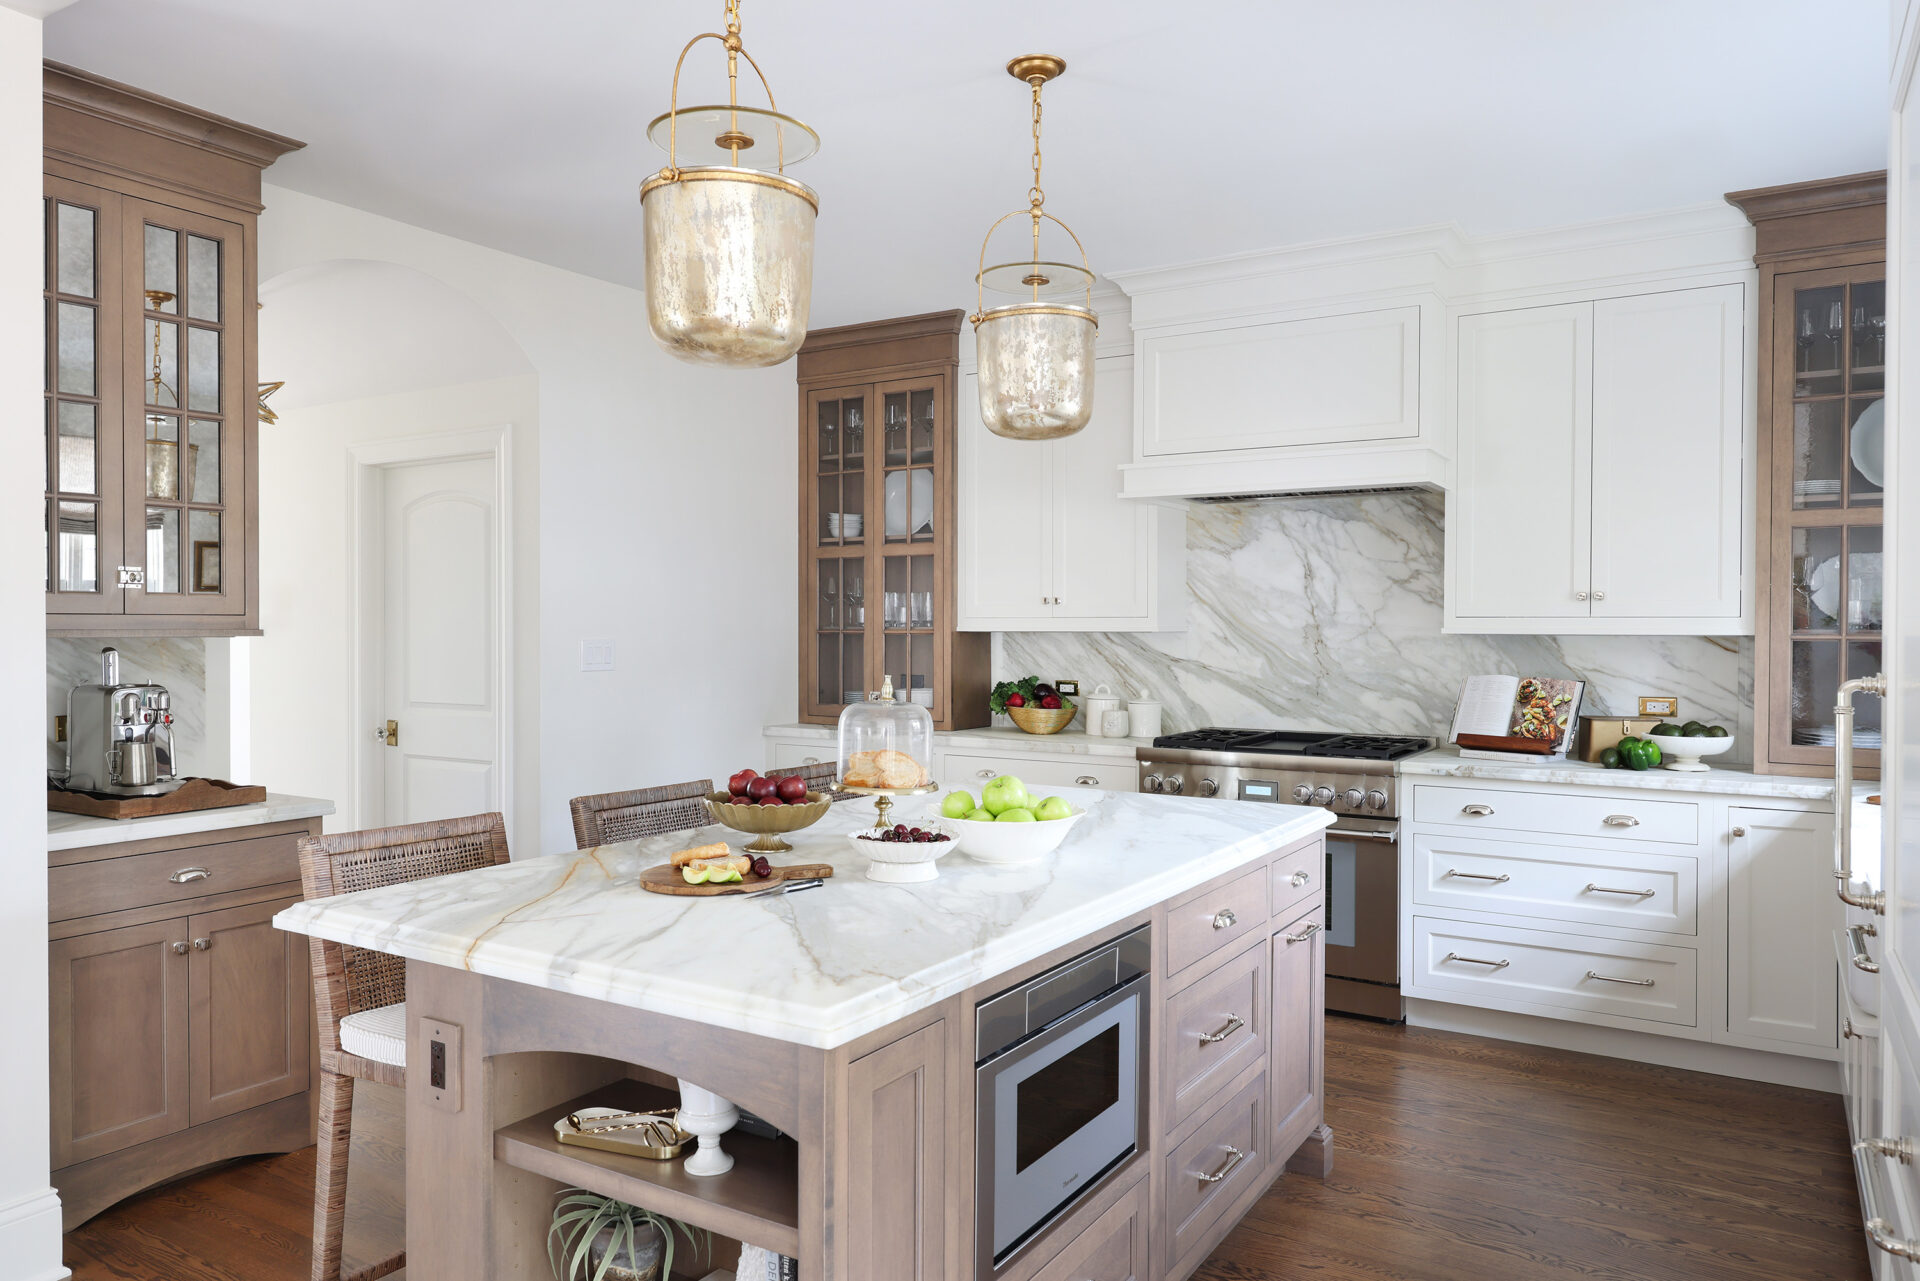 to the design while still making it feel warm and approachable.”
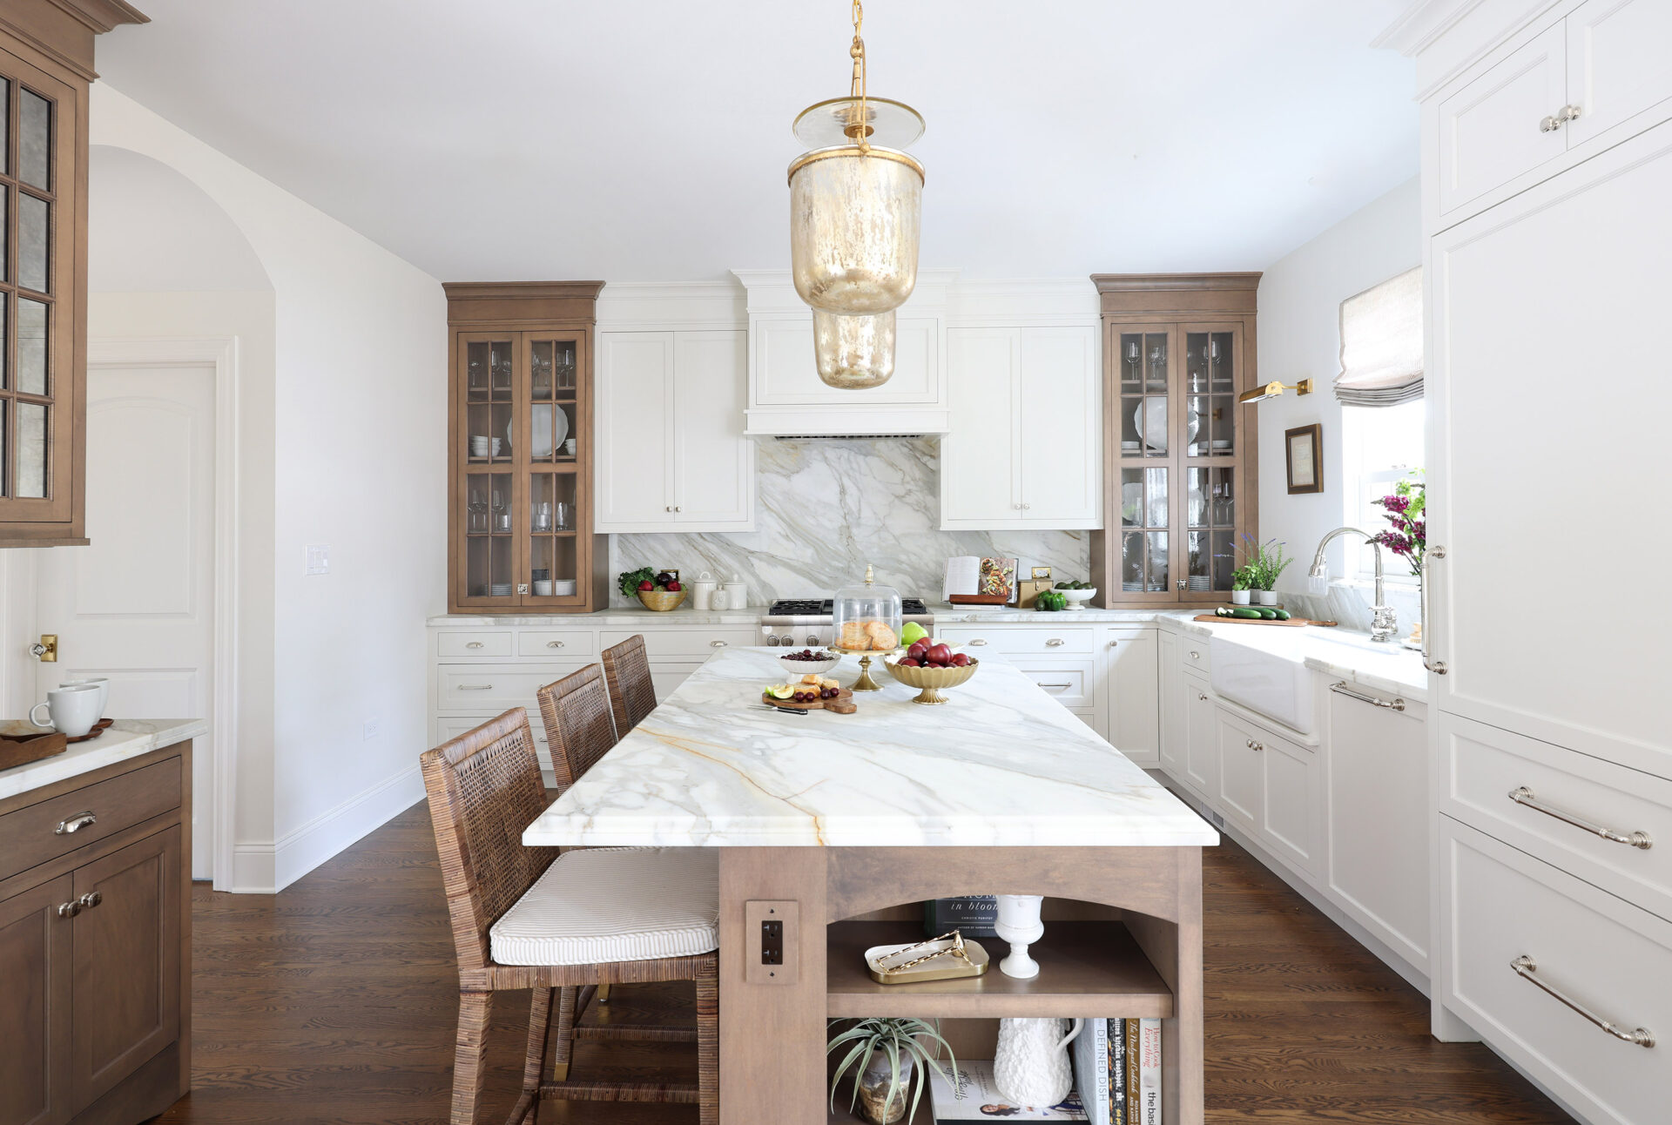
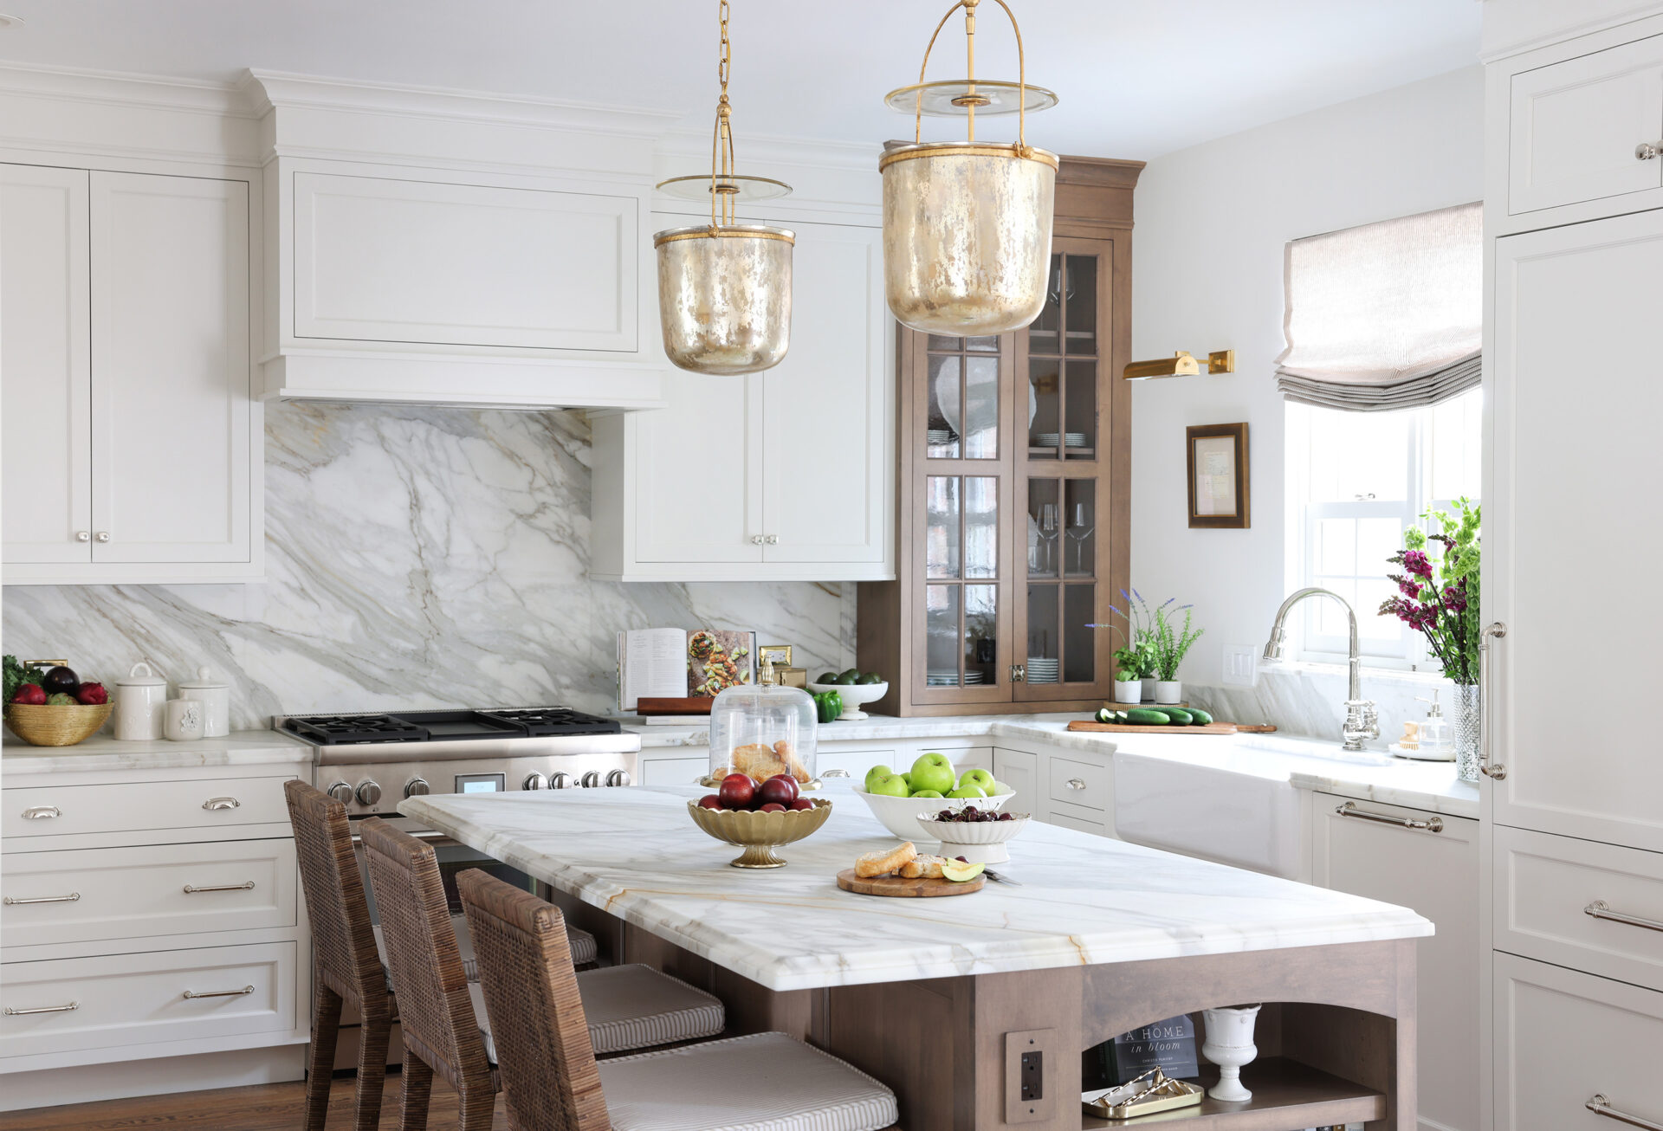
Starting in the kitchen, a large, stained maple island with seating for three sets the tone. Capped by a Borghini marble countertop, the island features a microwave drawer, an arched bookshelf, and extra storage. “The marble countertops throughout are the star of the kitchen,” Bill said. “They’re striking and sophisticated, and so much more reflective of their personal style.”
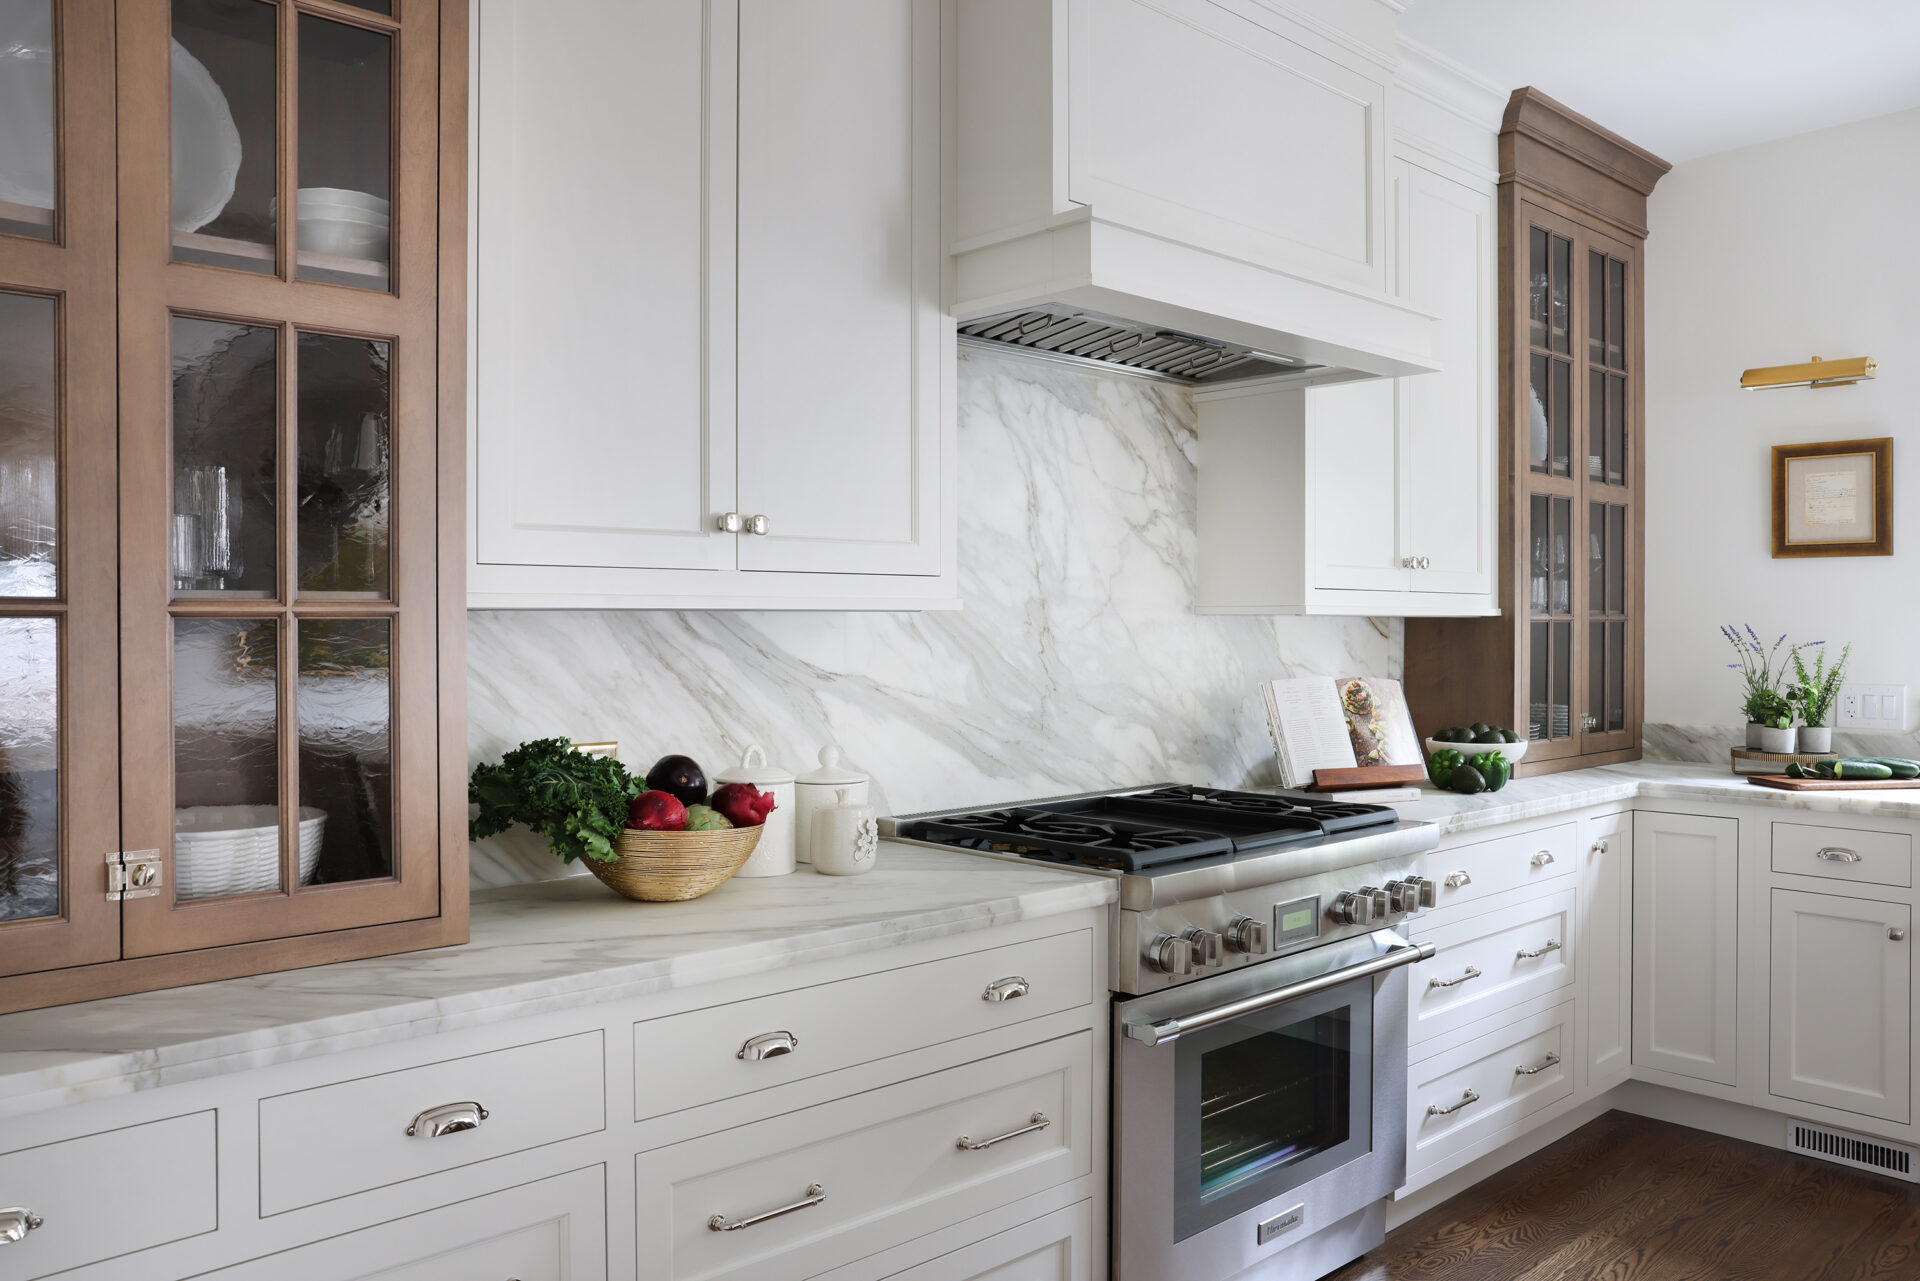
A small beverage center creates a perfect place for serving coffee, while the adjacent range wall features warm white cabinetry surrounding the cooking area, complimented by a full-height marble backsplash.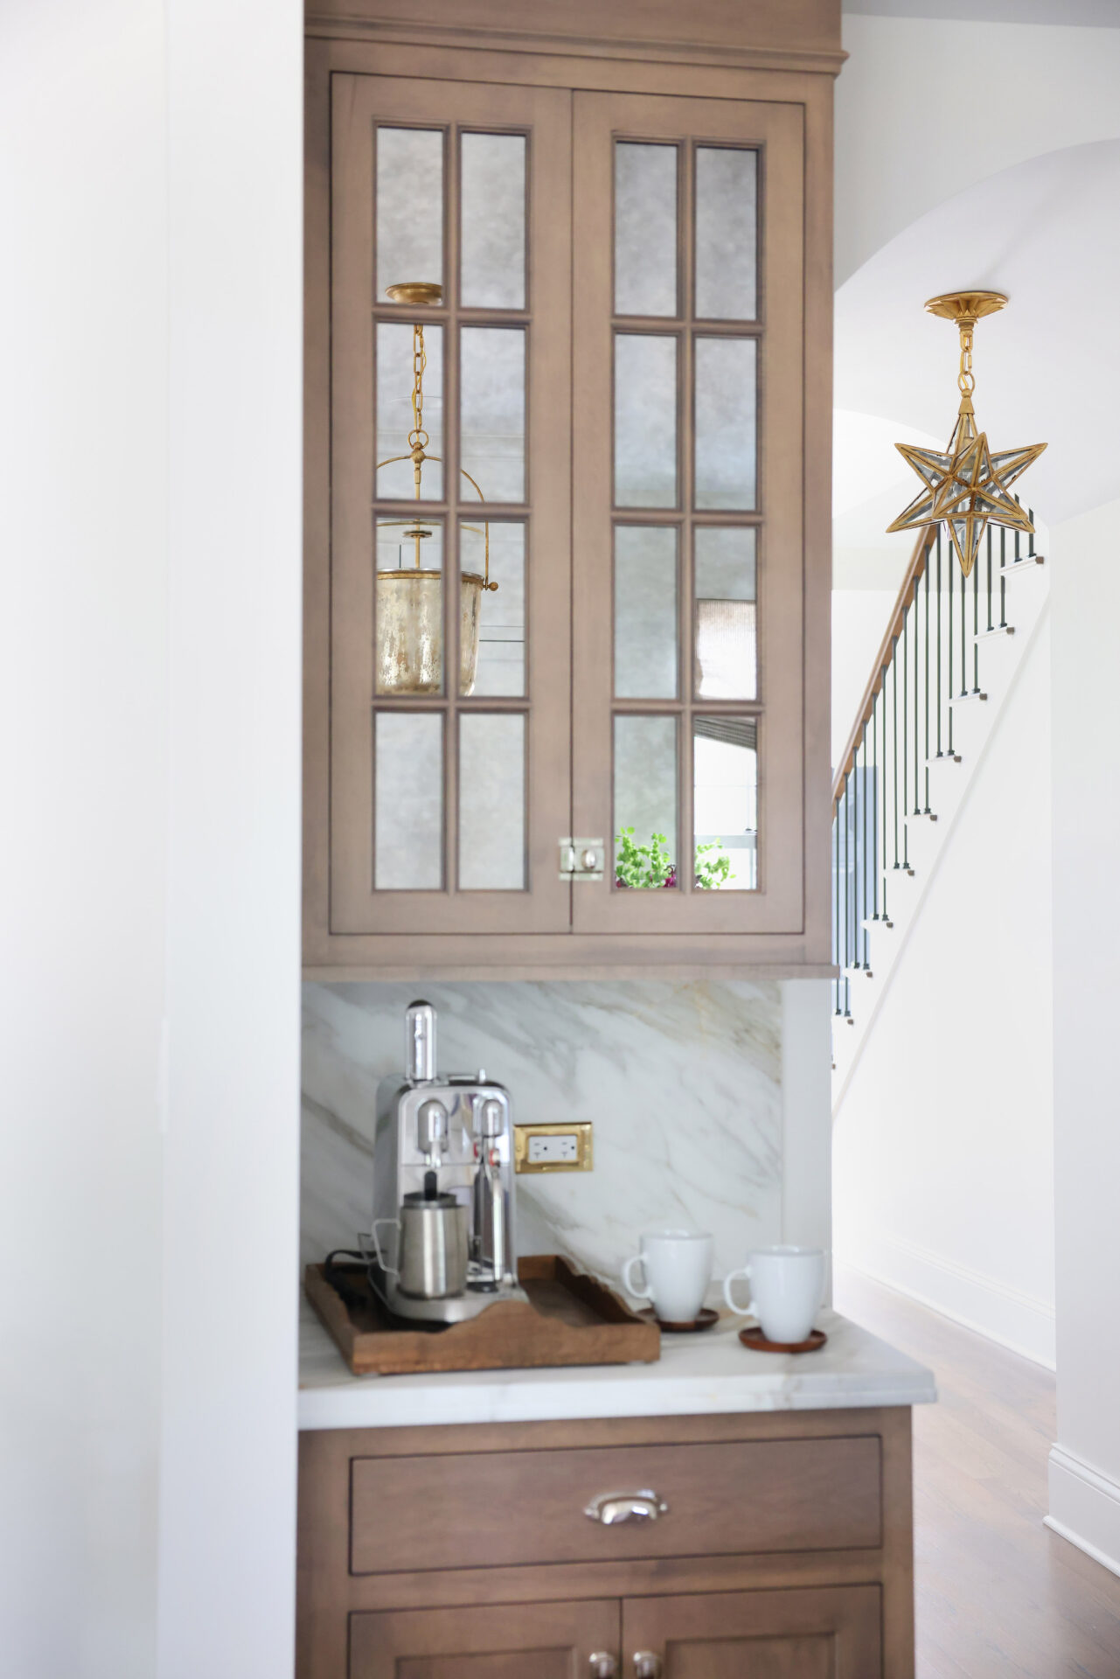
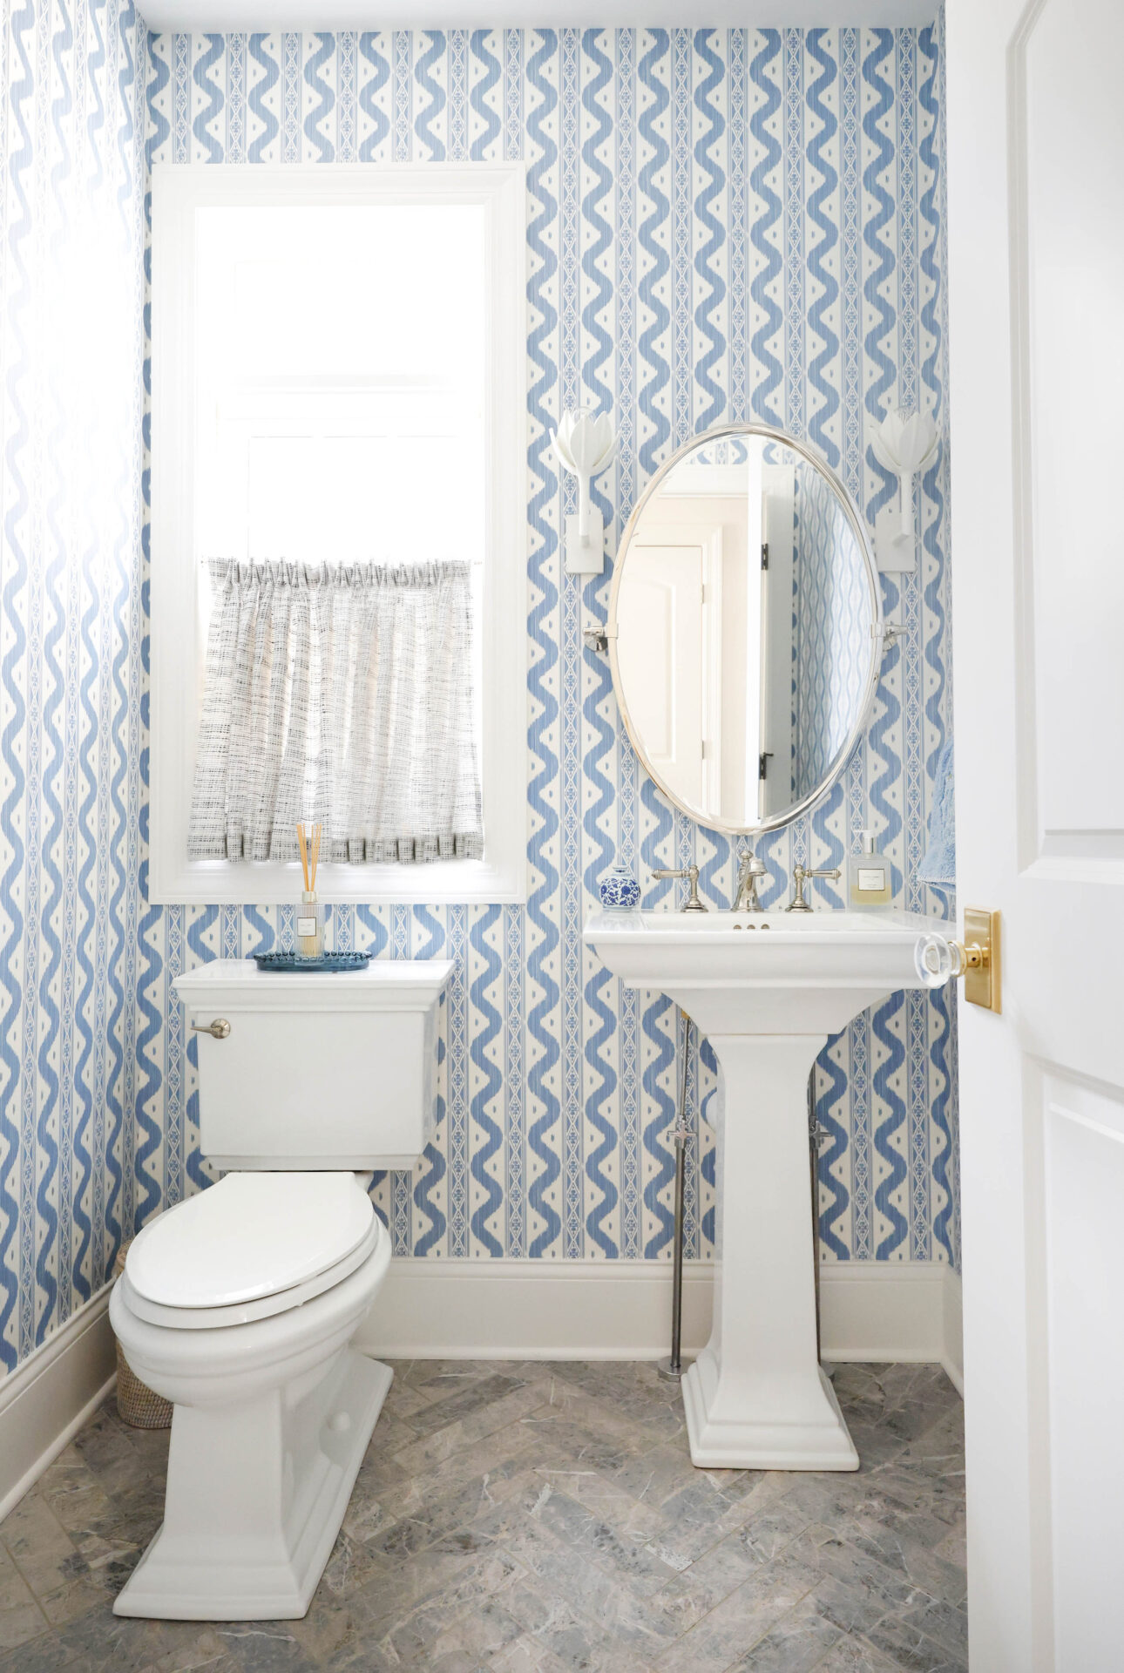 Stained cabinets with glass-front doors add warmth and richness, while creating a beautiful symmetry in the design. “The design of the island, in combination with the perimeter cabinets, really gives the room the balanced look we were going for,” Bill said.
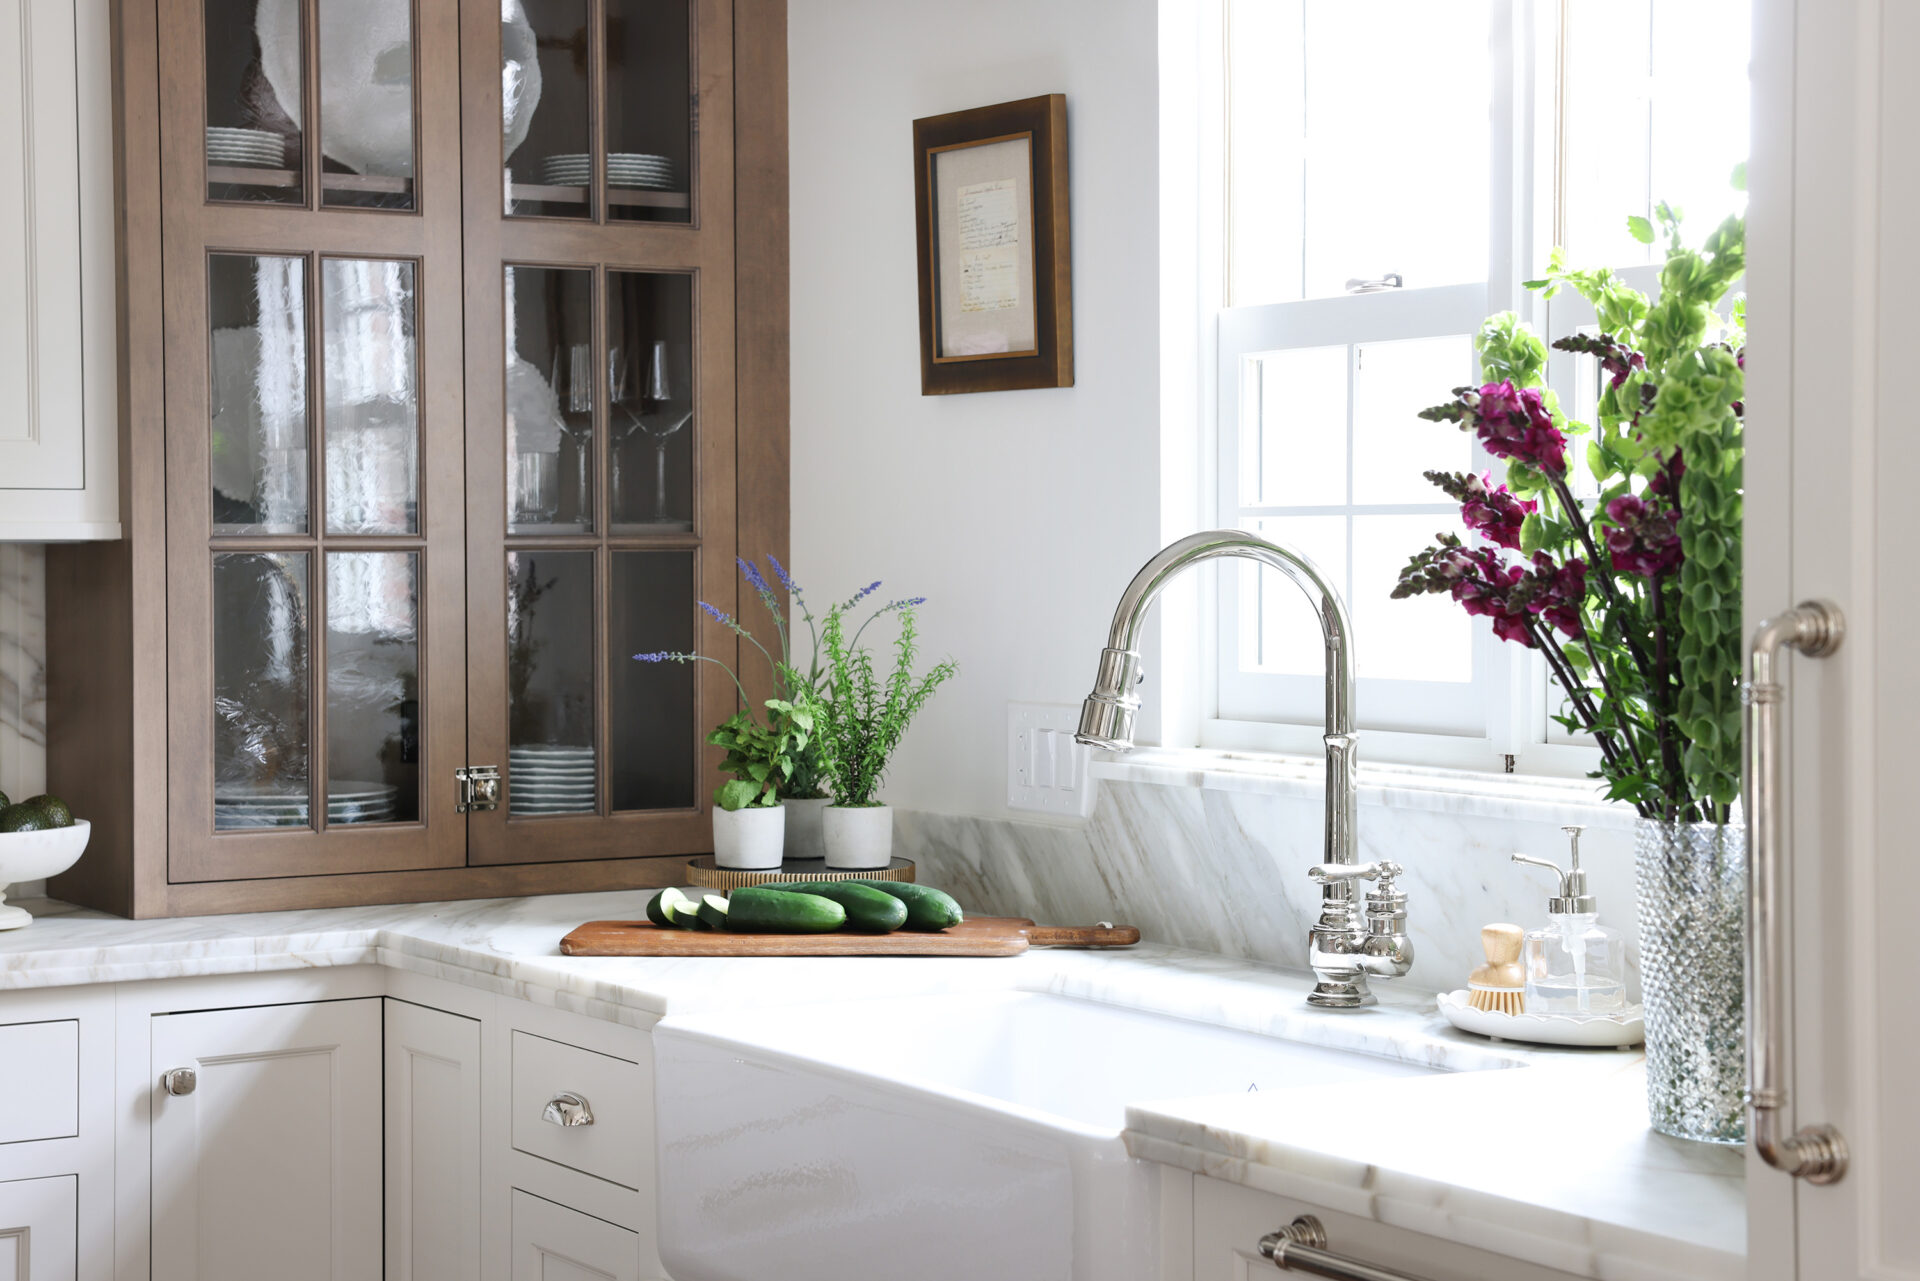
An apron-front sink and paneled appliances integrate beautifully with the rest of the cabinetry. Just off the main entrance to the kitchen, you’ll find a generous pantry and a discreet powder room.
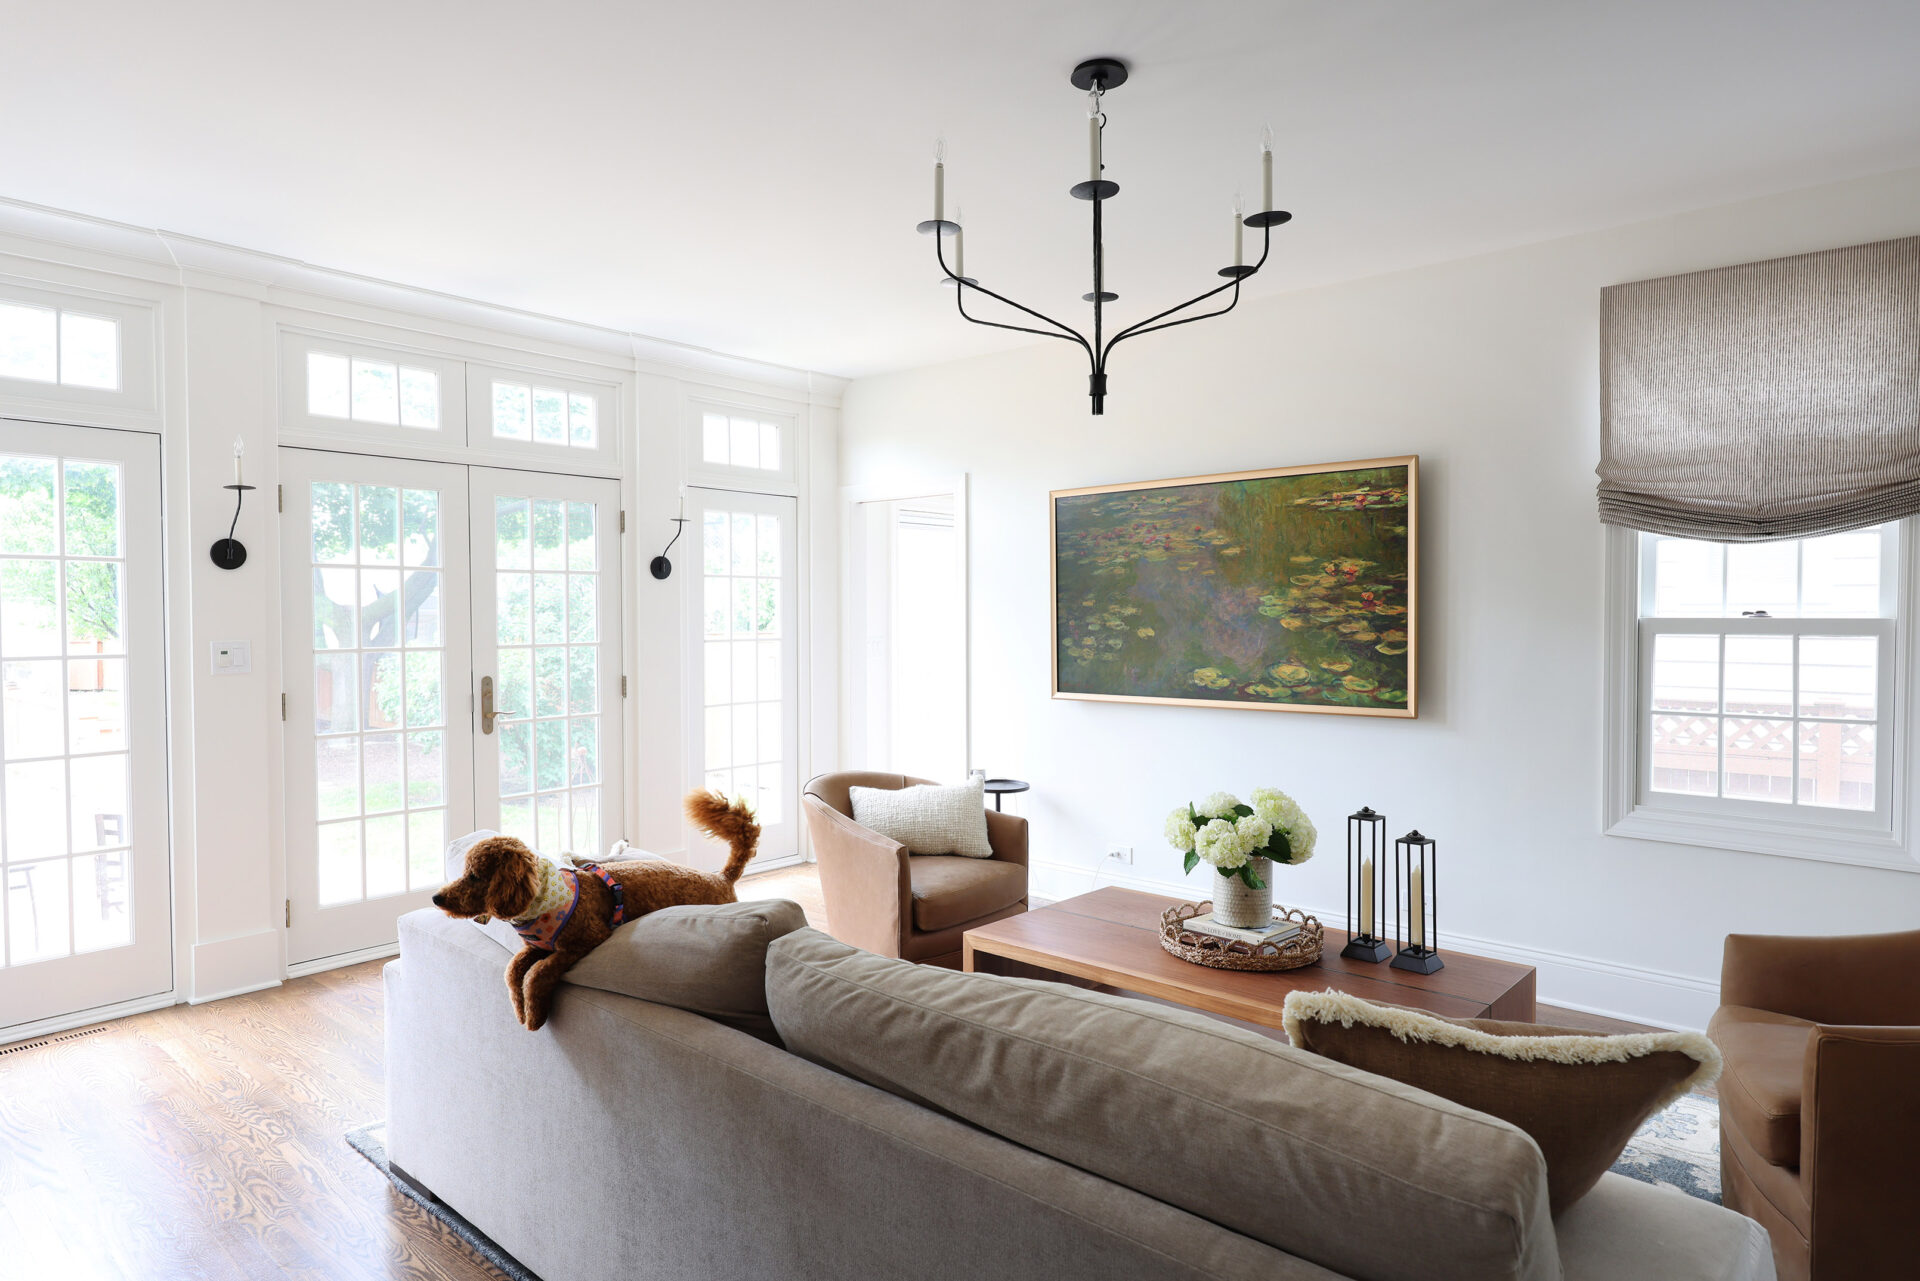
Bill also reworked areas throughout the rest of the house. He opened the wall between the family and dining rooms, updating the architecture with soft, classic archways. In the family room, French doors fill the space with light, while an arched doorway connects it to the dining room. From there, guests can access a front room with a cozy fireplace.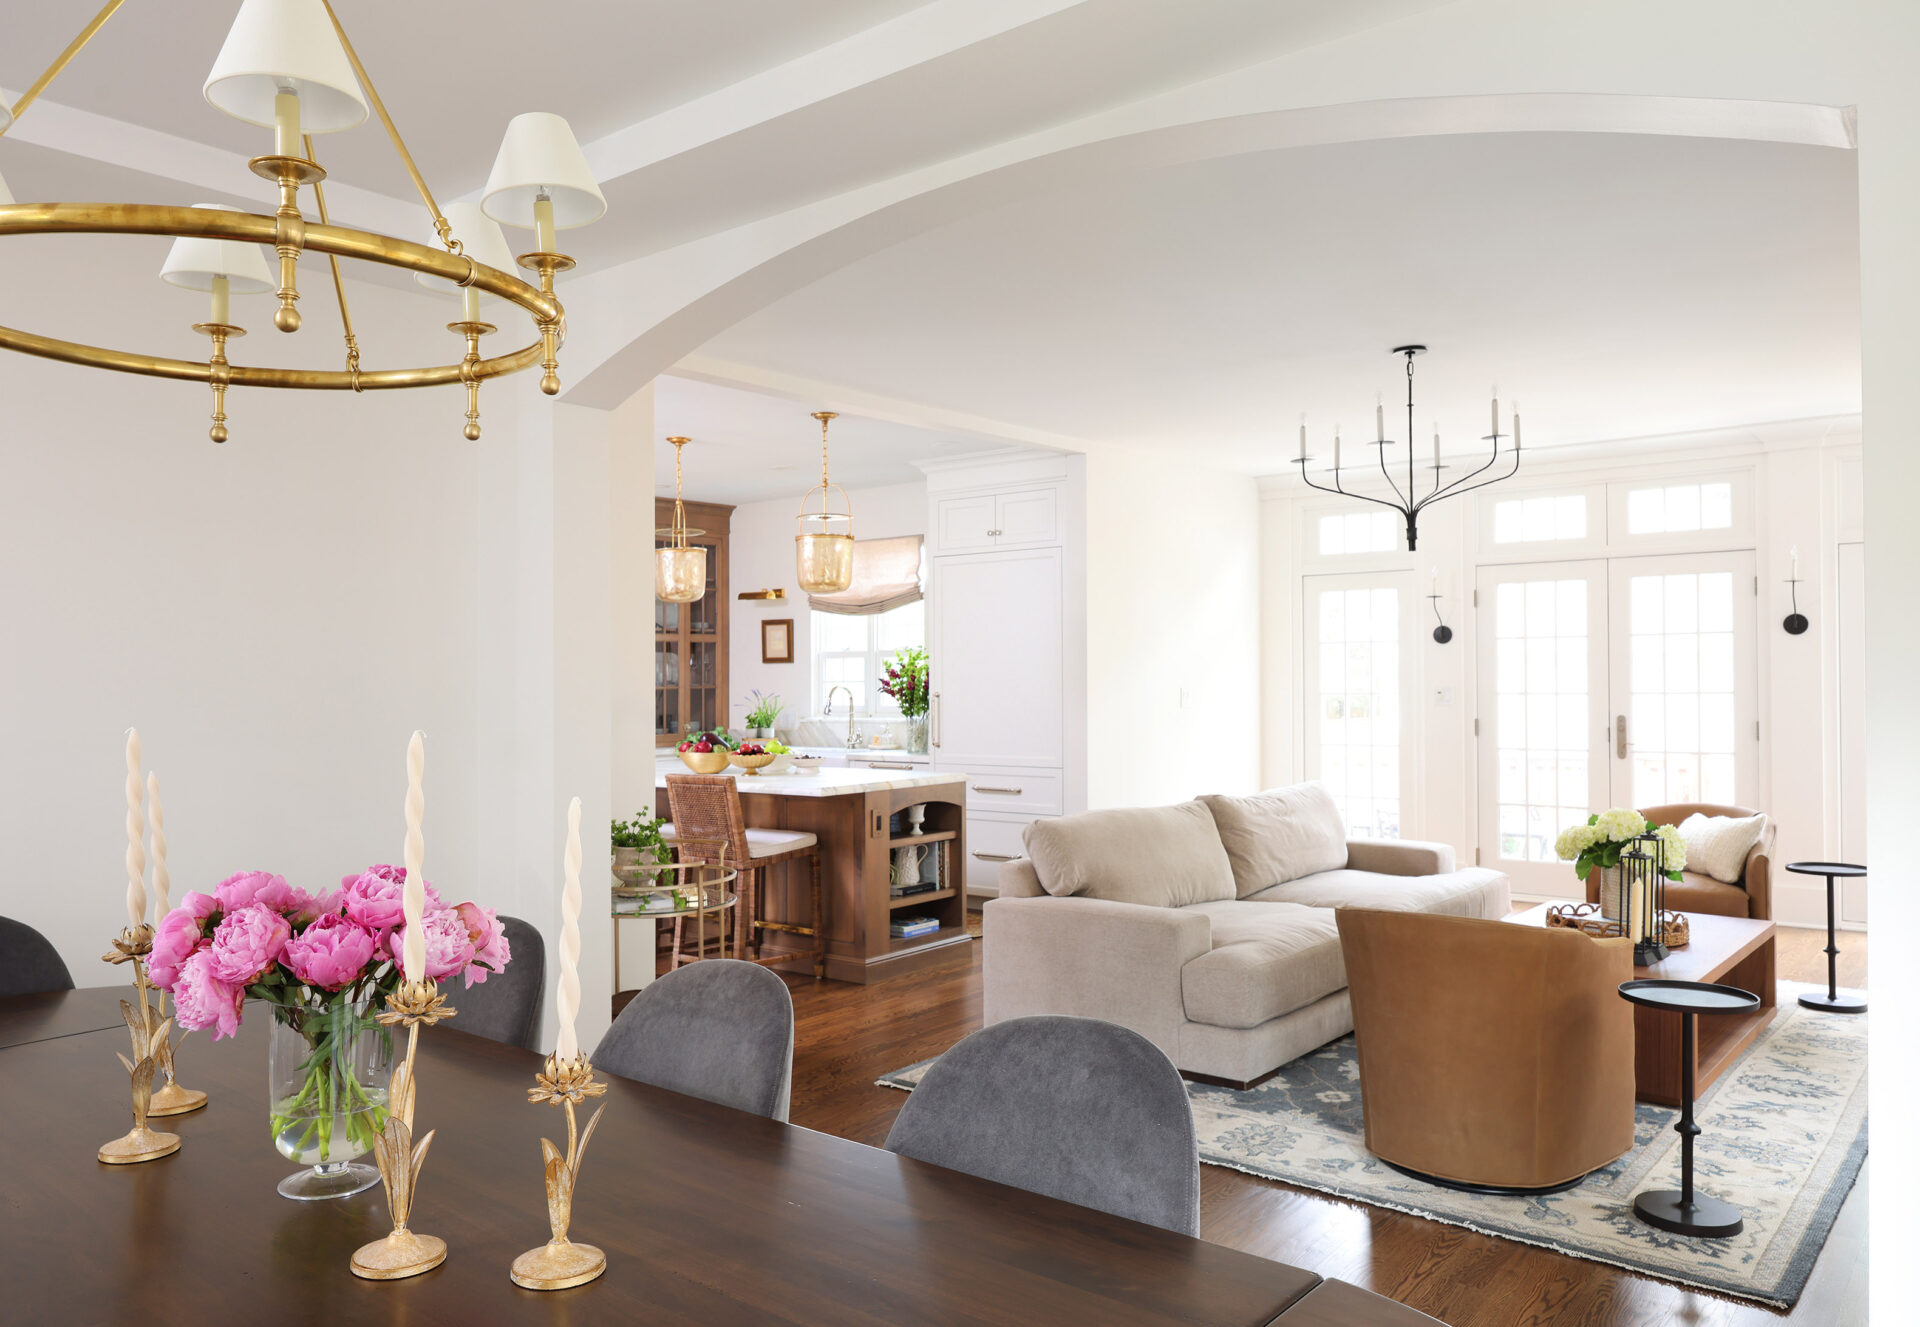
“The arches encourage you to move through the space,” Bill said. “Now you can enjoy a much more inviting, comfortable dining experience, then move into the front living room for more intimate conversation near the front of the house, with easy circulation throughout the first floor.”
Making your home suit your needs and your style is important whether you’ve lived there 10 months or 10 years. Set up a time to talk with Bill about your ideas, check out our photo gallery of recent Normandy remodeling projects, or find inspiration on Facebook, Instagram and Pinterest.
..