 Request An Appointment

 CLOSE MENU
  Case Studies
 Traditional Primary Bathroom Celebrates Functionality
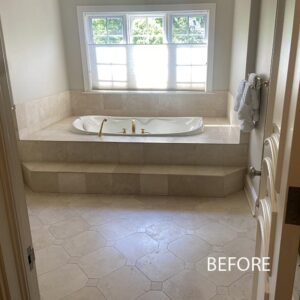
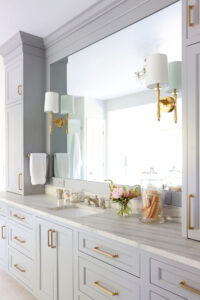
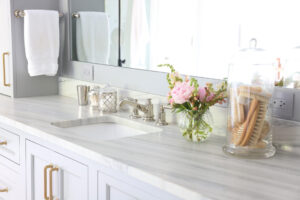
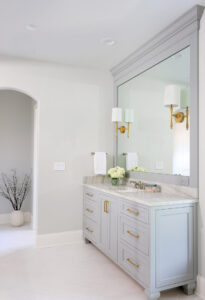
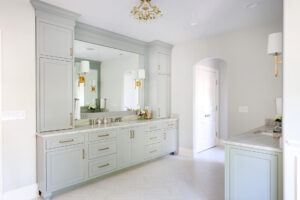
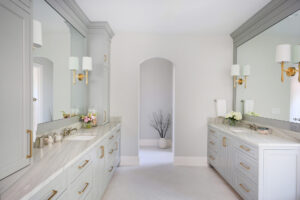 In this traditional primary bathroom in Winnetka, the priority was maximizing storage and creating a space to efficiently prepare for the day as well as regular work travel. The calming palette is simple yet sophisticated; with natural quartzite countertops and polished nickel plumbing fixtures with gold hardware accents. Arched soffits were removed to help streamline and modernize the design, and there is a notable shift from the more ornate details of the previous design.
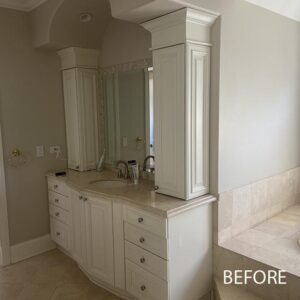
“This couple runs a no-frills household, they like things simple and organized,” Normandy Designer Laura Barber says. “The former bathroom had an oversized shower with components that felt excessive, the two vanity areas didn’t mesh with their daily routines, and adequate storage and closet space was lacking overall.”
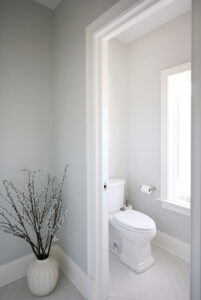
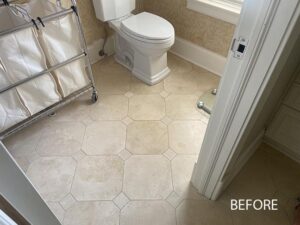
 For her sink area, two custom cabinetry towers were added on either end with built-in outlets to keep everyday essentials tucked away. “She wanted more openness, so the middle tower and vanity table came out,” Laura says. “We also moved a door to privatize the toilet and created a custom closet with a hanging bar, hampers and outlets, which serve as a clothes-steaming station. This is the perfect solution when preparing for the day or packing for work trips.”
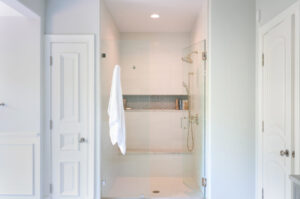
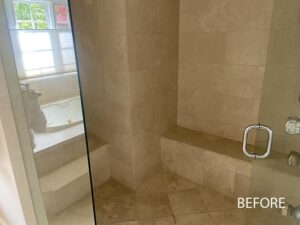
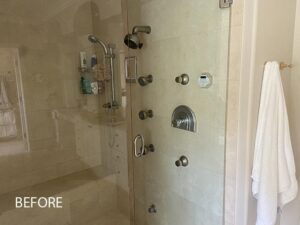
Extra space from the oversized shower was reconfigured, with a new linen closet replacing the former bench alcove. “They had an elaborate ‘car wash shower’ system previously, and they wanted to simplify that set-up,” Laura said. “Now they have a shower that’s easy to pop in and out of, but still indulgent and beautiful.”
For this anti-clutter household, the storage was intentional, as were the subtle-but-luxe colors and finishes. 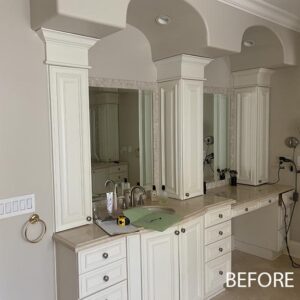
 “The hexagon shower niche tile pulls in a blue-grey tone from the countertops, but keeps the lines simple,” Laura says. “The 12” by 24” large format shower tile adds a simple pattern, which complements the porcelain flooring.”
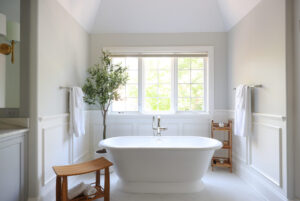
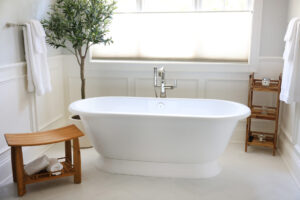
A freestanding volcanic limestone tub, which retains heat better than many other materials, replaced the former tub deck and anchors the room. “Wainscoting adds subtle character, while a herringbone floor pattern keeps the palette quiet but engaging,” Laura says. “Decorative bun feet on the vanities and two-piece crown molding add traditional elements that stay in line with the classic and traditional style of their home.” The new layout reflects the couple’s specific needs, and the design reflects their lifestyle — streamlined and simple, but modern and elegant.
Creating a primary bathroom that makes daily life run more smoothly is a luxury. Figuring out the best layout and design for your home is a process that our Normandy Designers can help guide you through. Set up a time to learn more about how to create your perfect bathroom. You can also subscribe to our newsletter to get regular design ideas and tips delivered right to your inbox or follow us on your favorite social platforms such as Instagram and Facebook. See this home’s complementary kitchen design here.