 Request An Appointment
 CLOSE MENU
  Case Studies
 Classic with Modern Elements: Updated Traditional Kitchen in Glenview
 Over the years, Sandy and Bob developed a traditional yet easygoing style in their Glenview home, but the functionality of their kitchen left something to be desired.
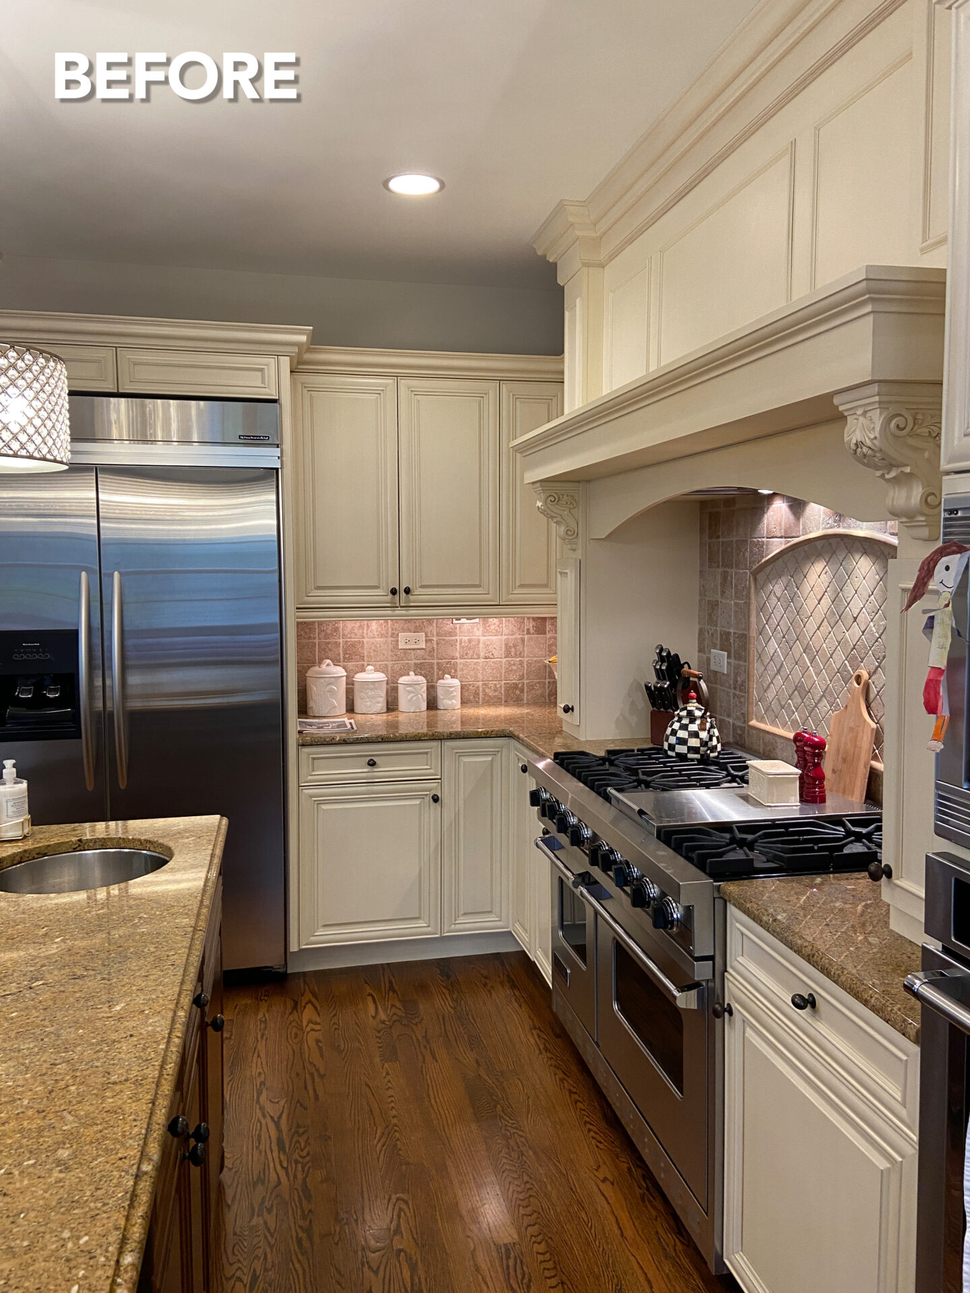
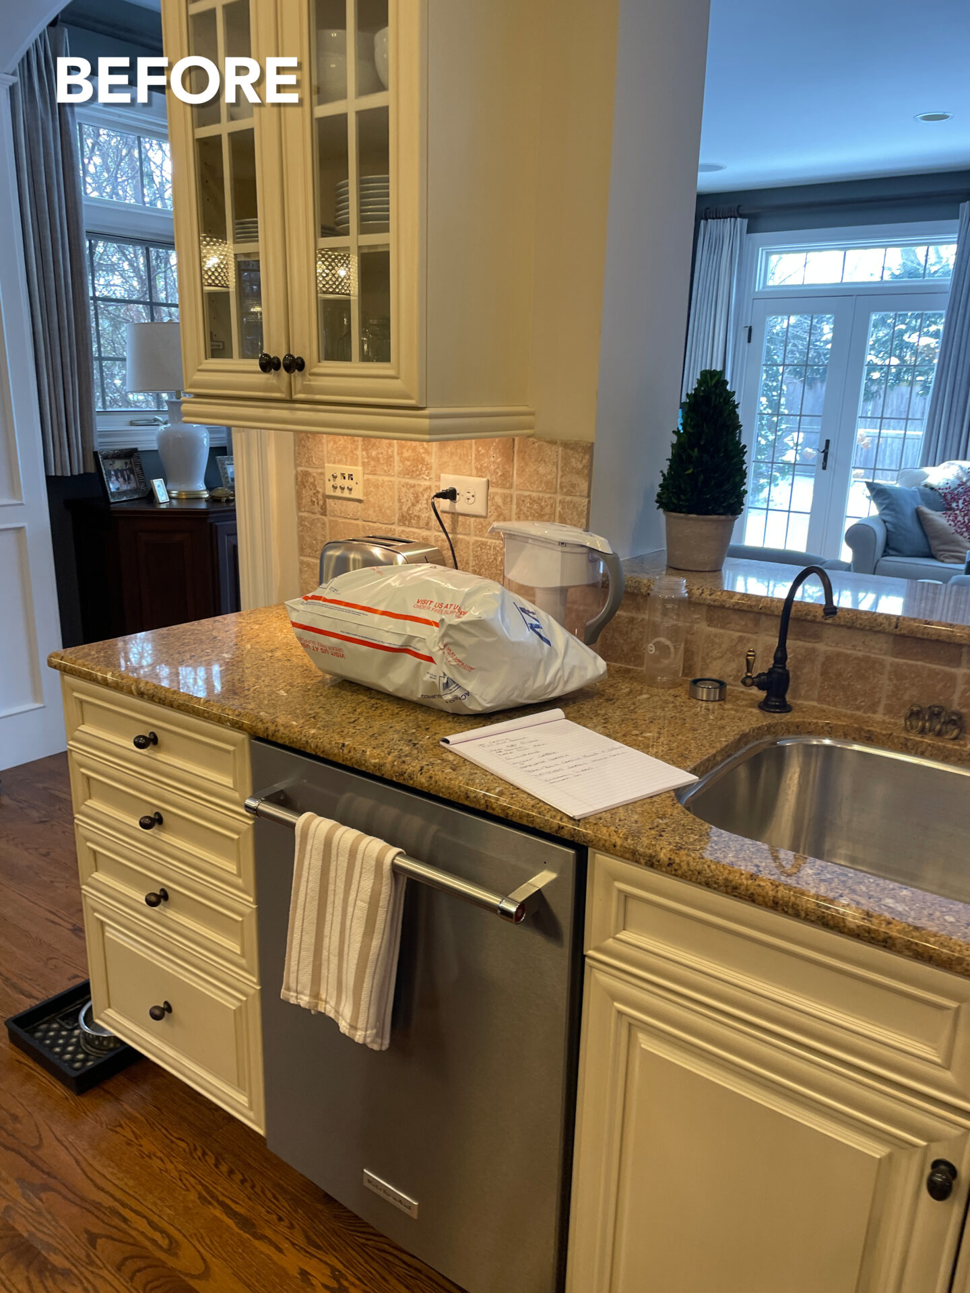
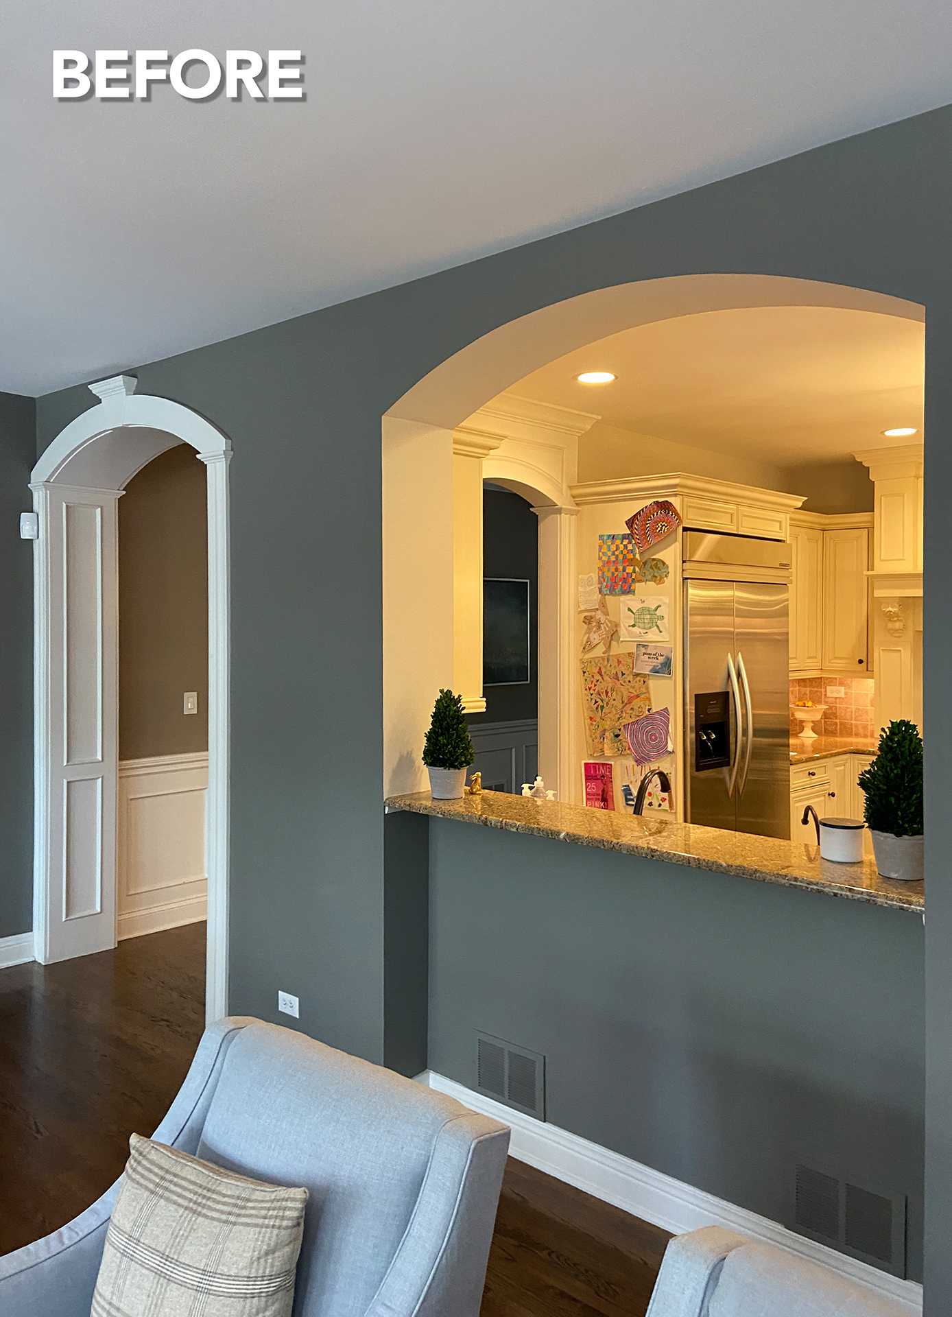
A partial wall separating the kitchen and family room interrupted traffic flow and kept them from connecting with guests while cooking and entertaining. In the kitchen itself, workspaces were awkwardly arranged – even obstructed in some areas, including near the range. Finally, a small pantry closet, while serviceable, was not using the available space as efficiently as it could.
When Normandy Designer Kelley Irvine got involved, her goal was to help the couple address these pain points while preserving the things they loved about their home.
 “The success of the remodel really boiled down to listening to their needs and executing their vision for the space,” Kelley says.
The remodeled kitchen allows users and guests to move freely through the space and communicate across adjacent rooms. In the area where the partial wall used to exist, a graceful arched opening now frames the kitchen, encouraging visitors and natural light to flow through. “We made the kitchen feel more intentional and cohesive by replicating an architectural element that was already present elsewhere in the home,” Kelley notes.
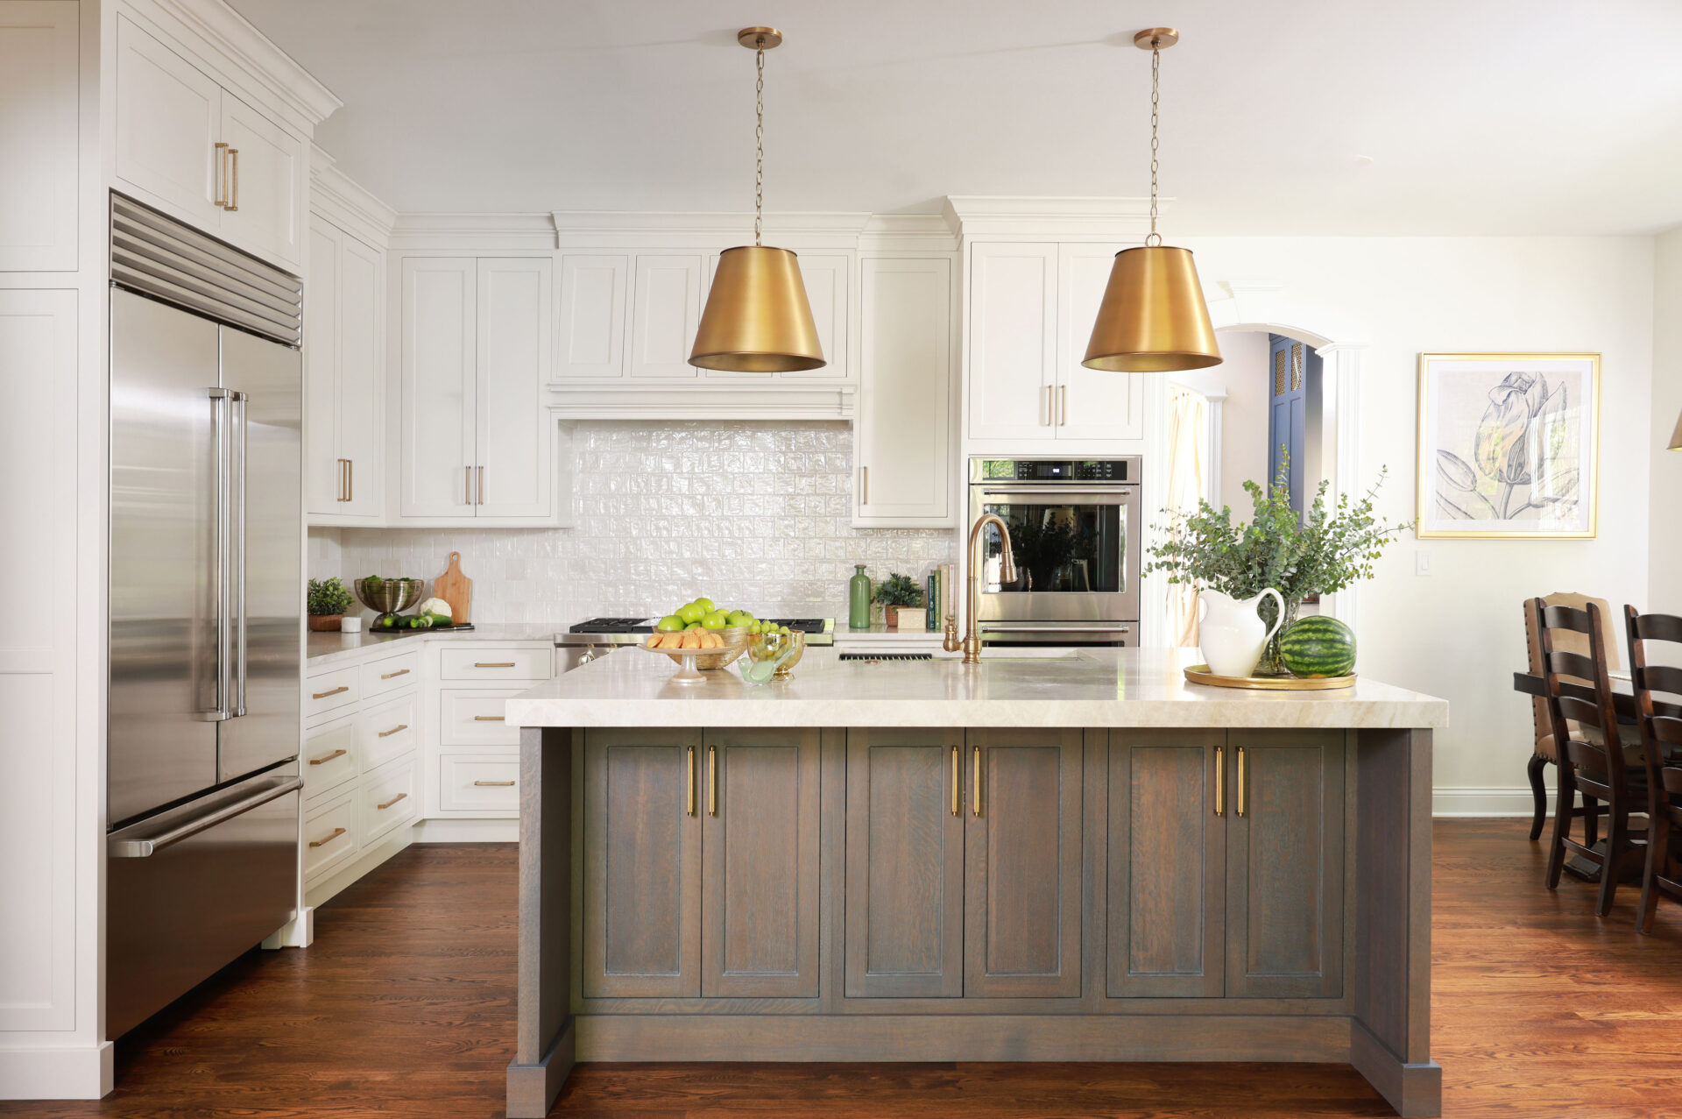
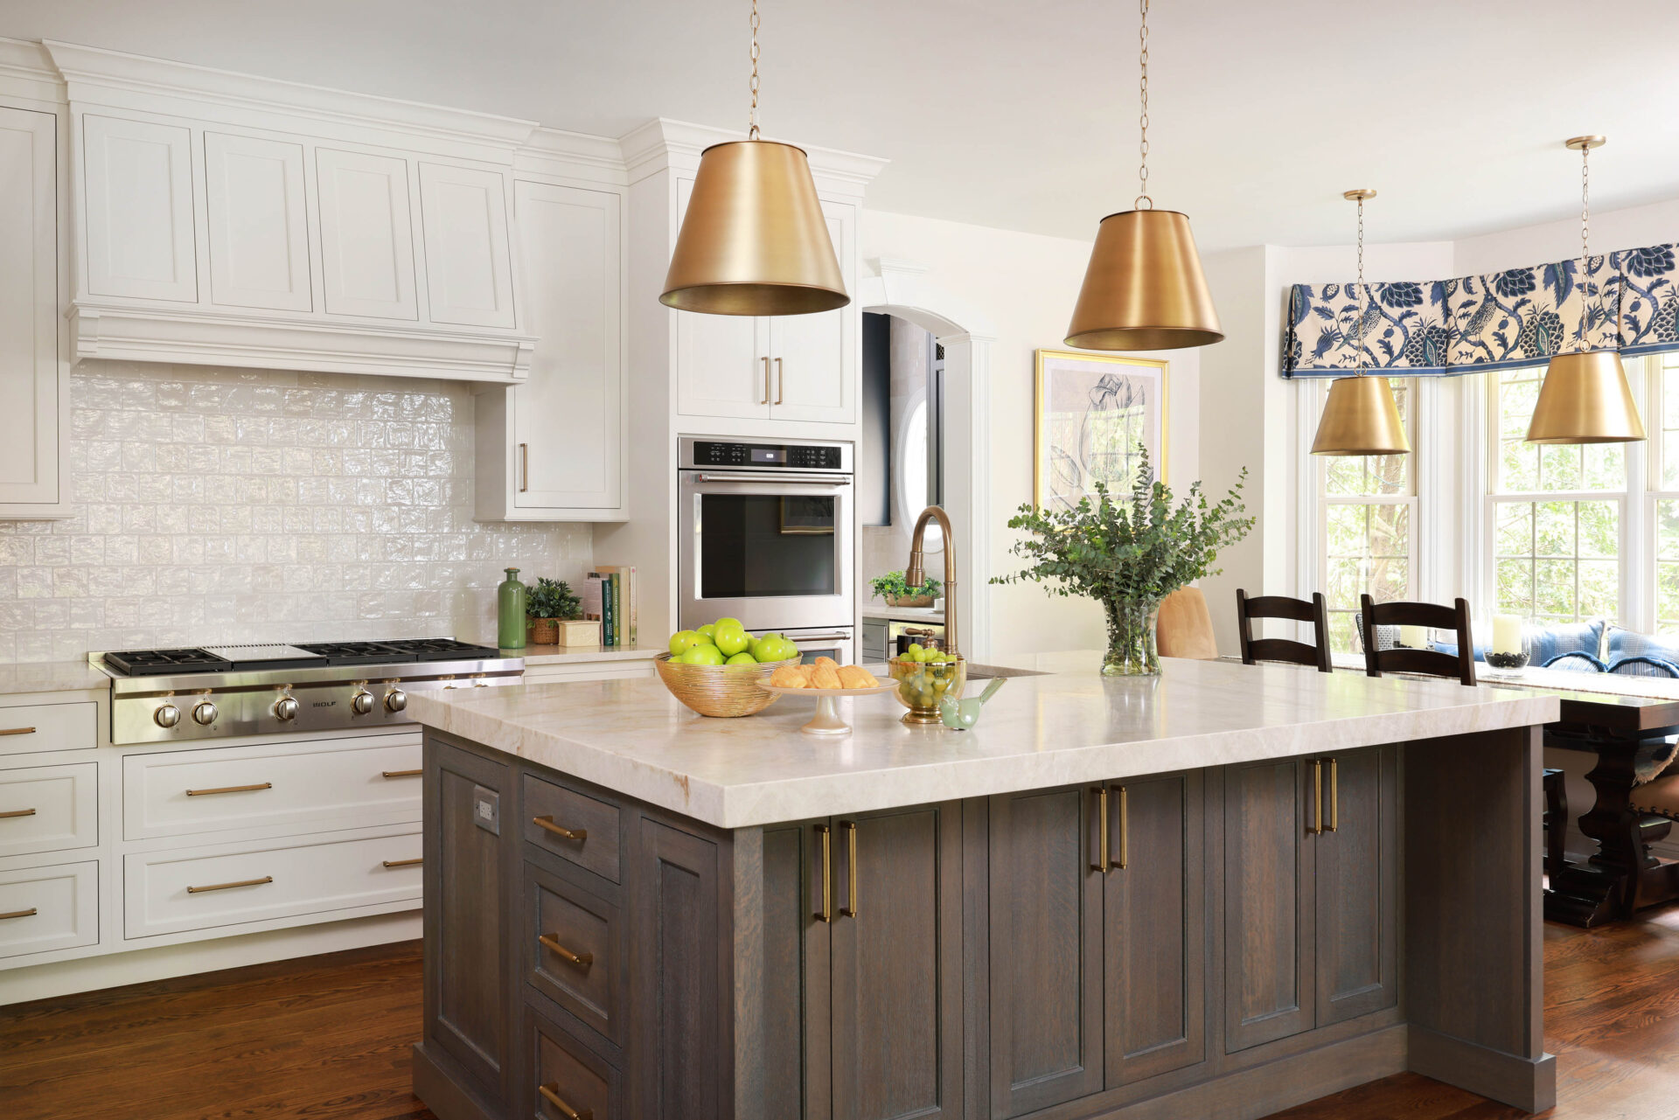
The kitchen also retains its classic styling while bringing in modern elements, including a sophisticated color palette consisting of off-white, navy blue, warm wood tones, and gold-bronze accents. “There 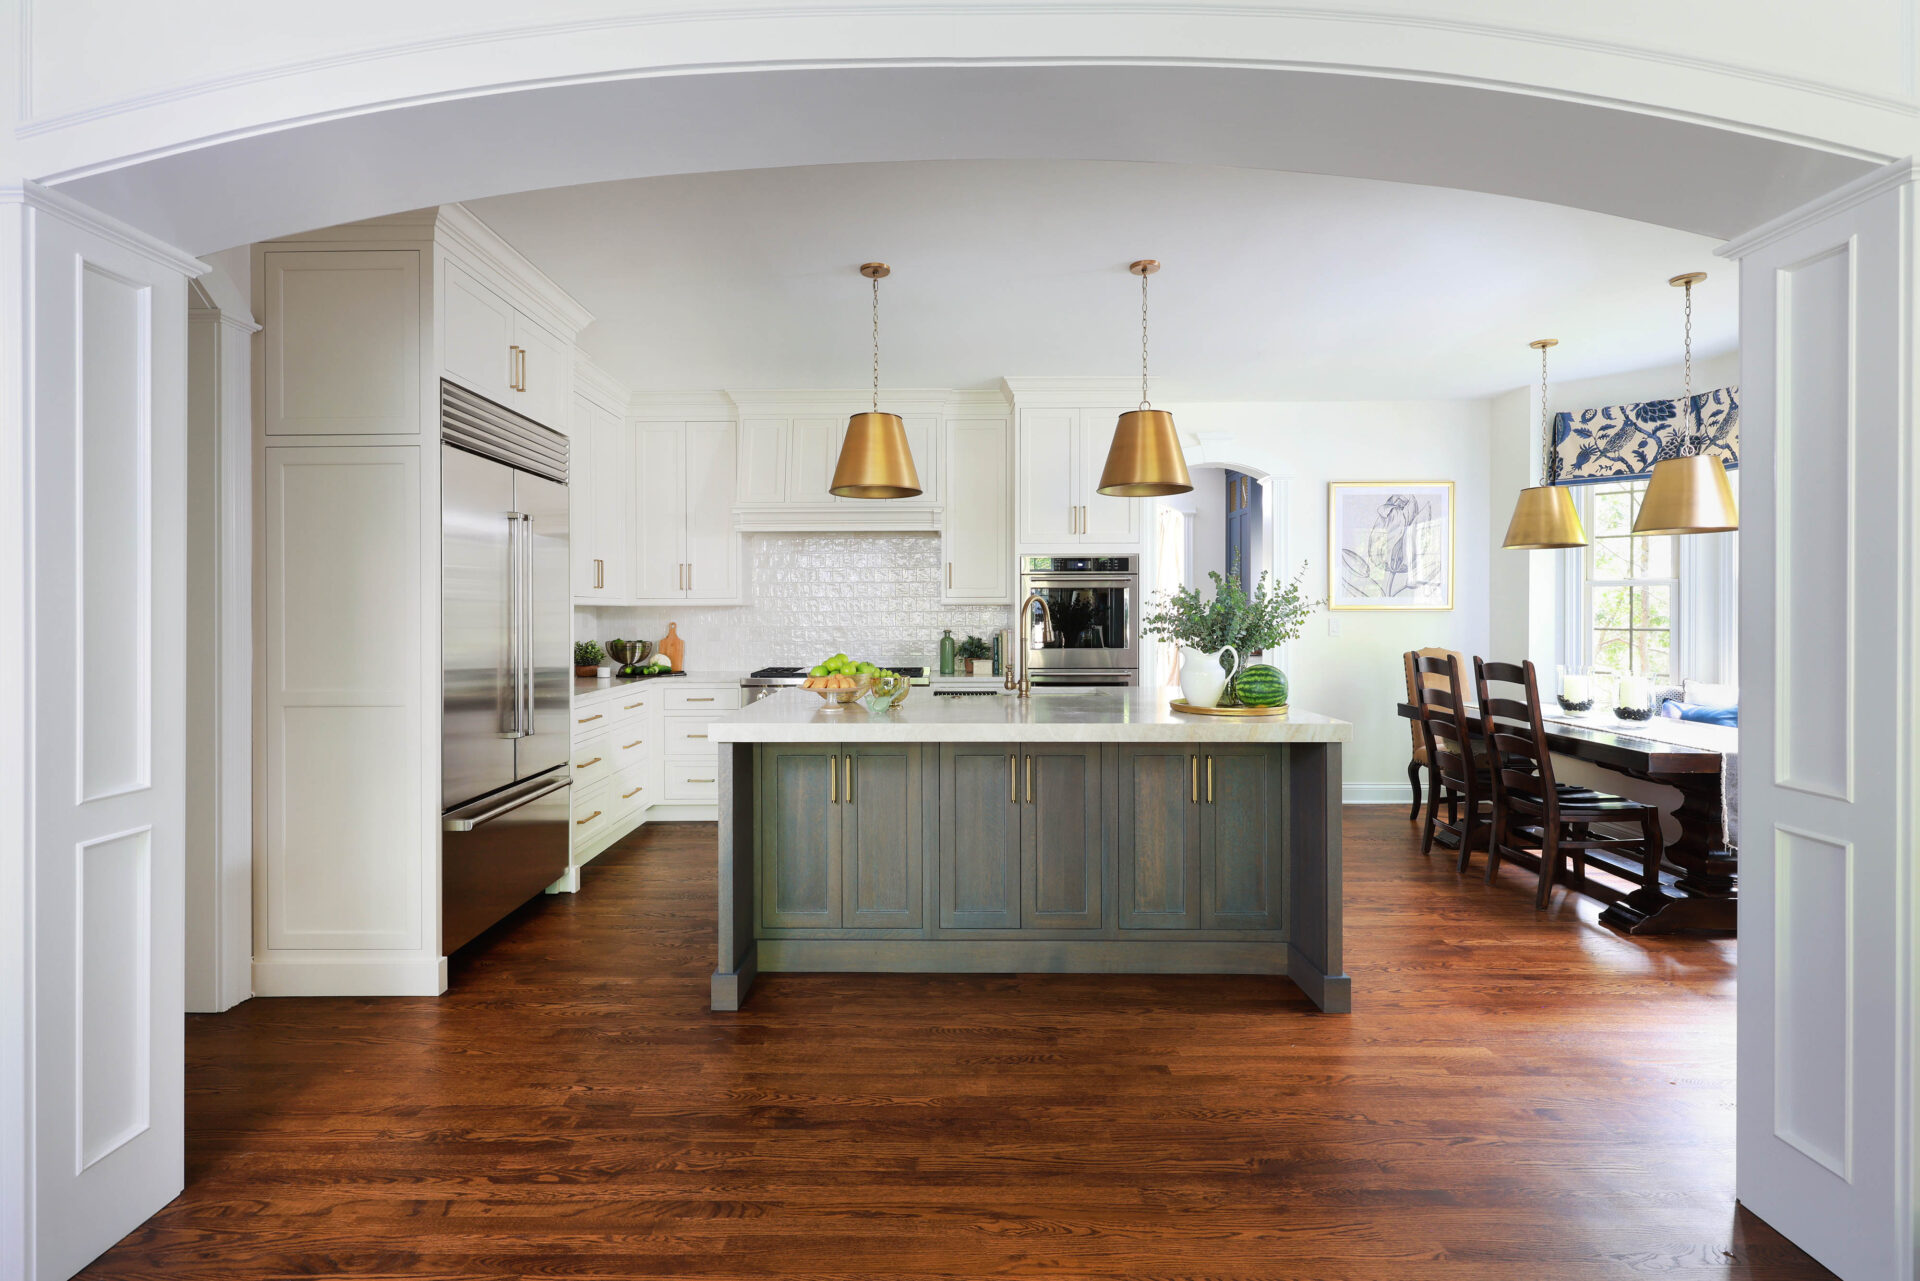 was a concern that three cabinet finishes might be too many,” Kelley shares. “But they all complement each other so well. Each color was carefully considered, and together they have a timeless quality that suits the updated traditional look that Sandy and Bob were going for.”
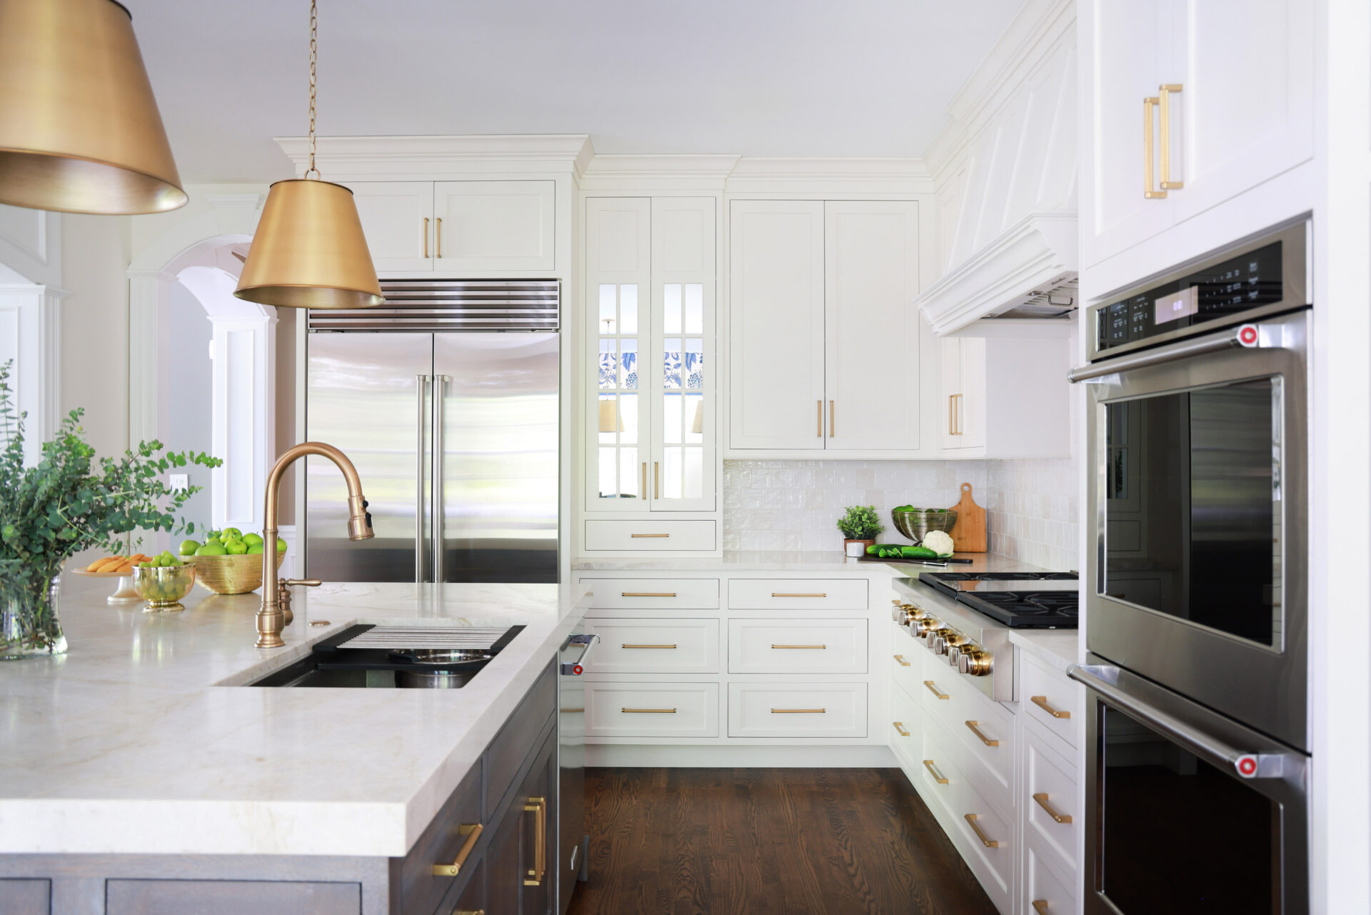
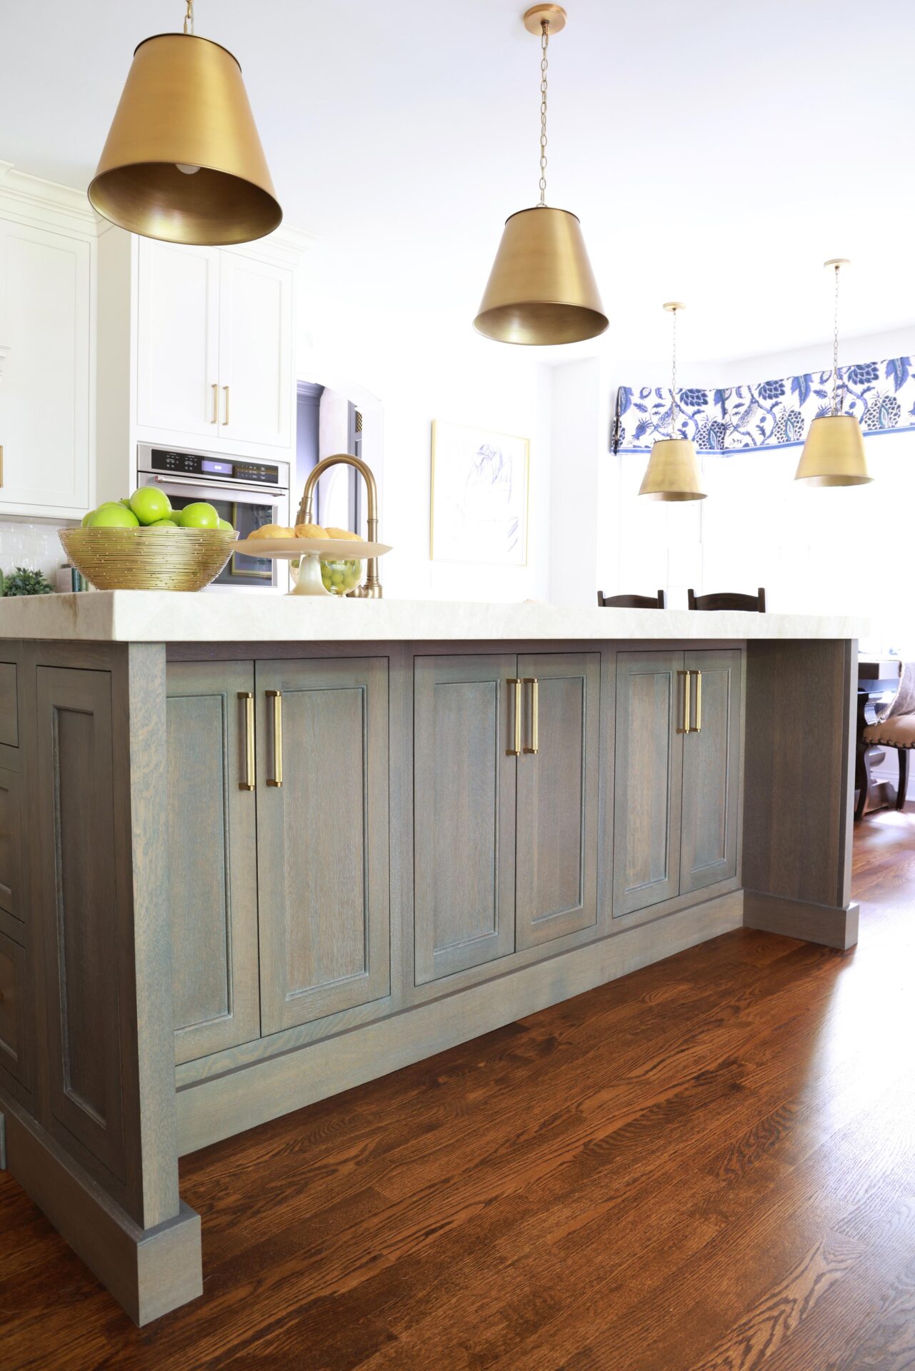
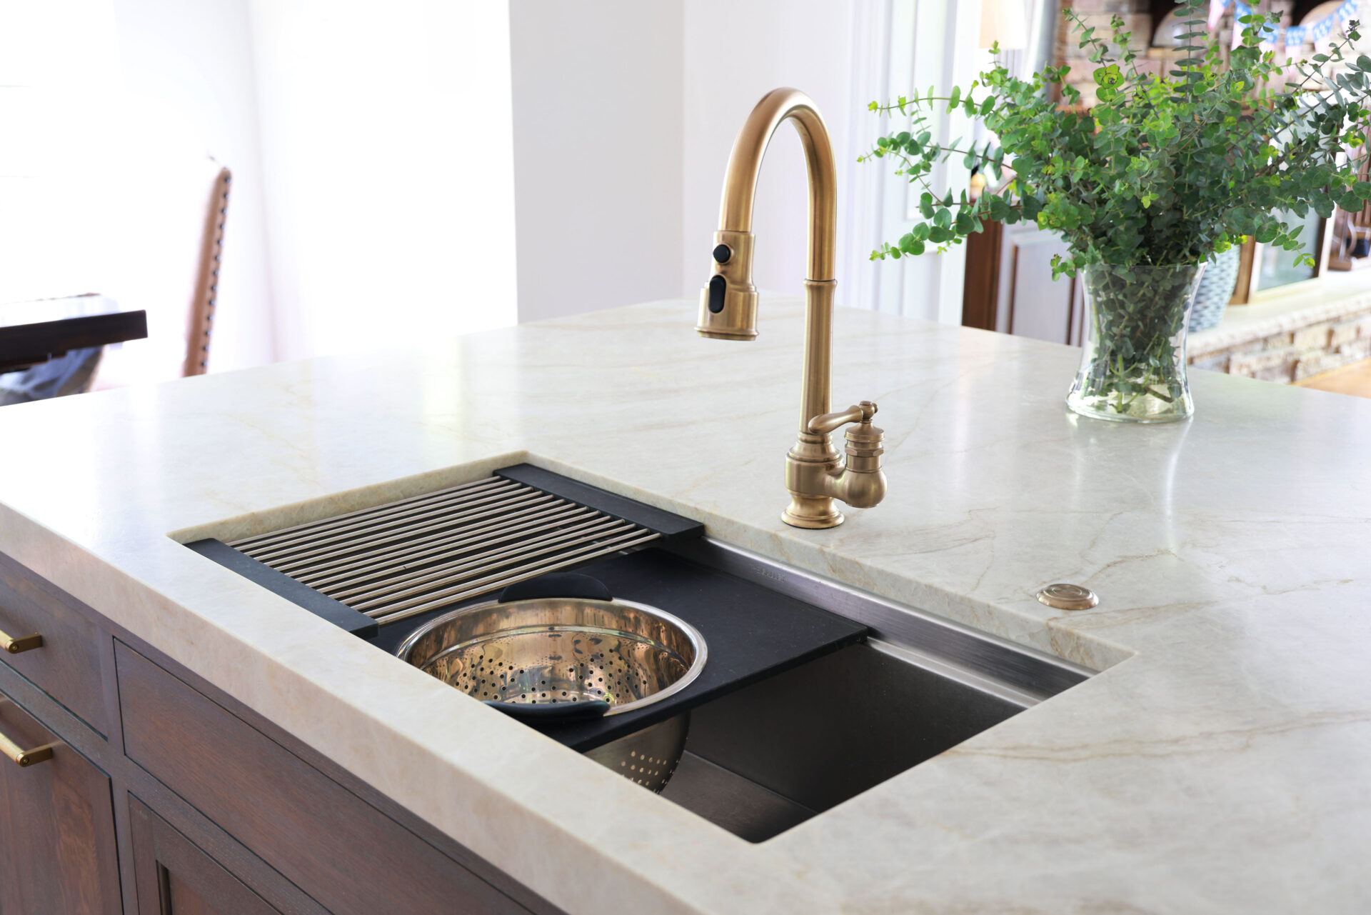
The centerpiece of the remodeled kitchen is a cerused quarter-sawn oak island with seating for three, capped by a thick slab quartzite countertop with soft gold and grey veining. The island includes a workstation sink with a ledge for accessories, paired with a brushed bronze faucet, all positioned closer to the cooktop for easier access. Overhead, gold pendant lights add a metallic luster.
Behind the 48-inch rangetop, Zellige-inspired ceramic tile creates an understated texture on the backsplash. An oversized mantel-style range hood that had been present in the original kitchen is replaced by a 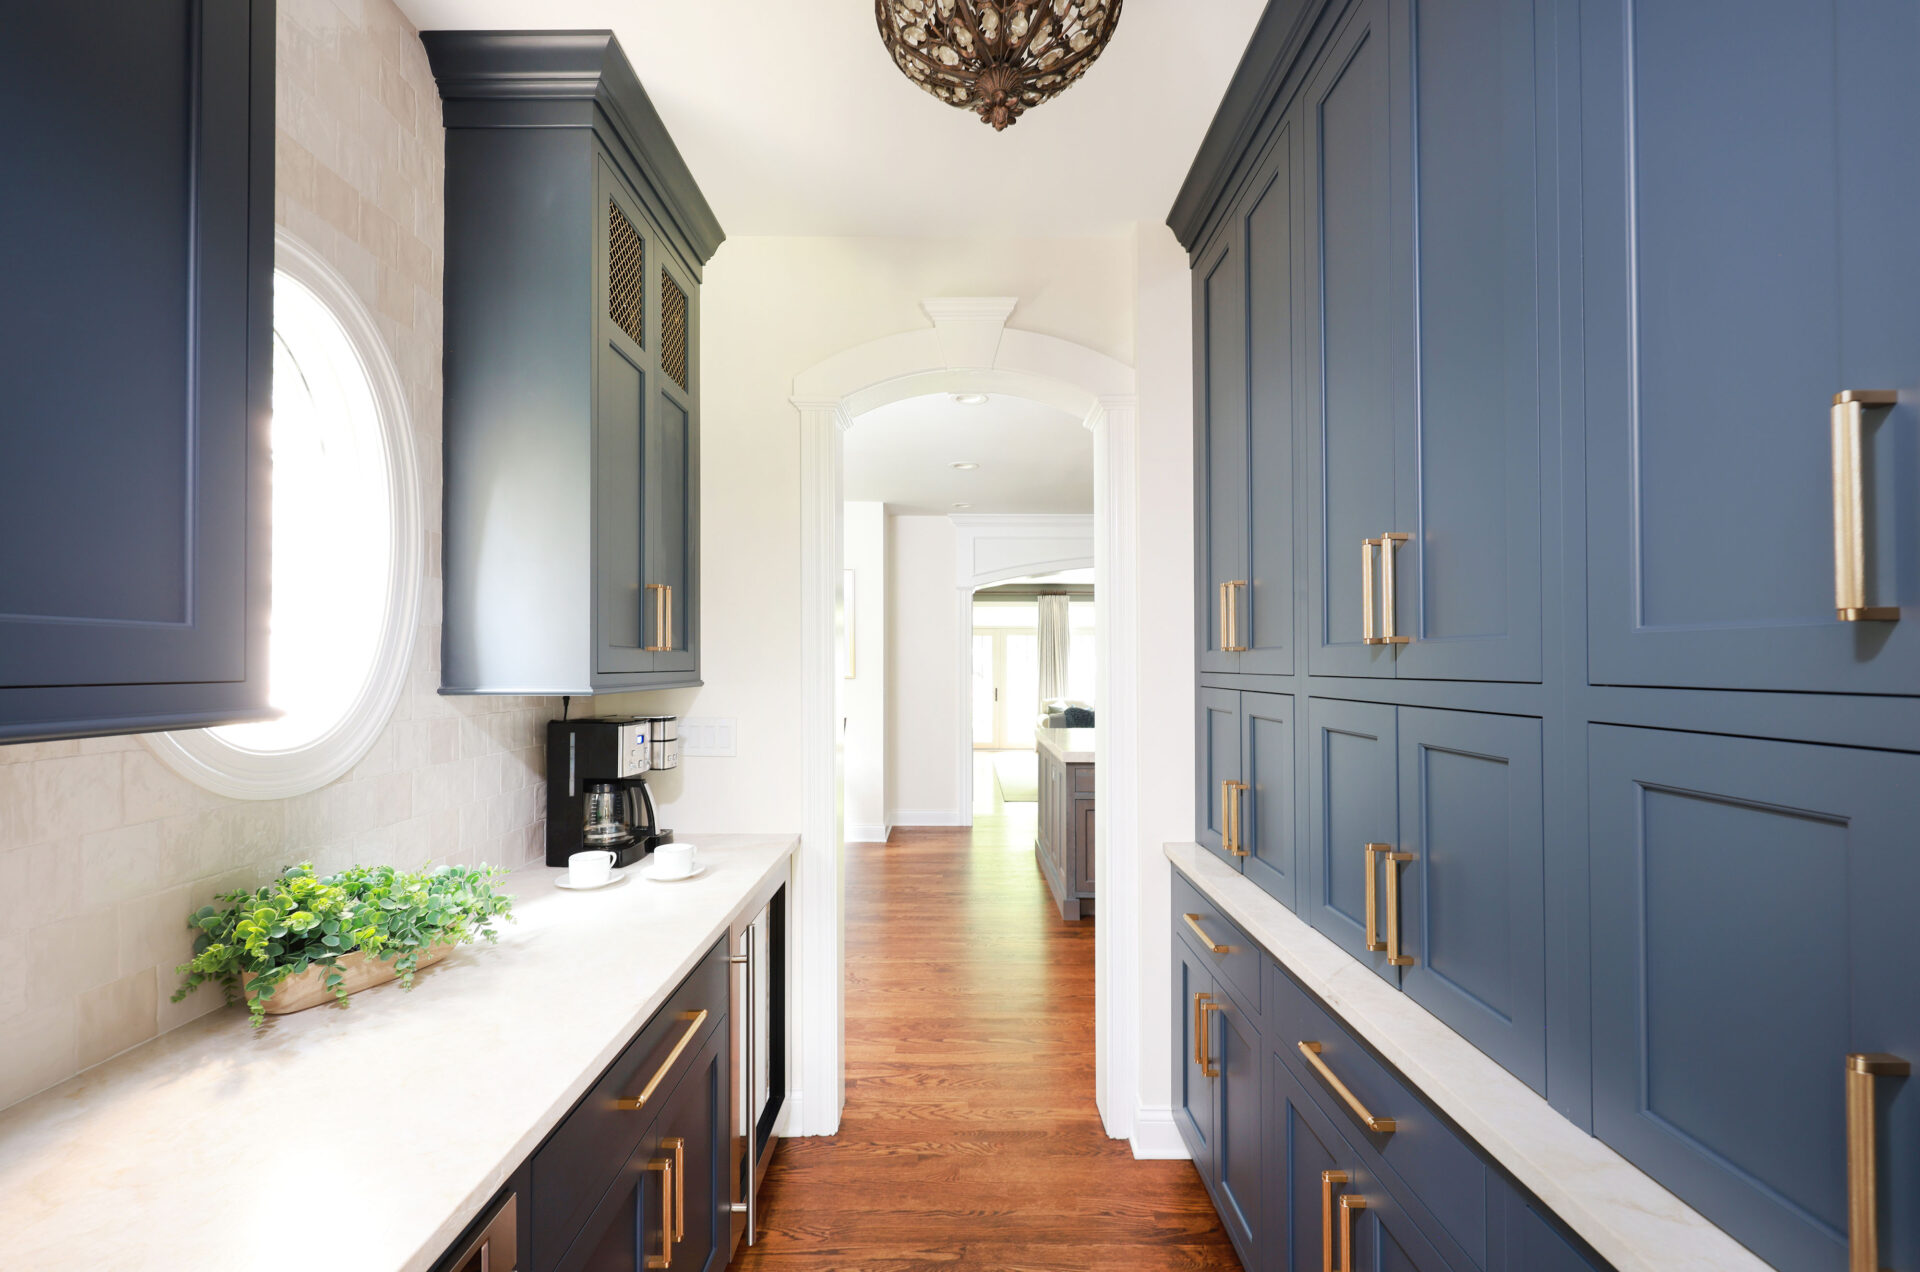 smaller, integrated hood, creating more space for perimeter cabinetry and countertops. On the refrigerator wall, a counter cabinet features mirrored door inserts. “The mirrored doors pull in a touch of natural light from the surrounding windows,” Kelley says.
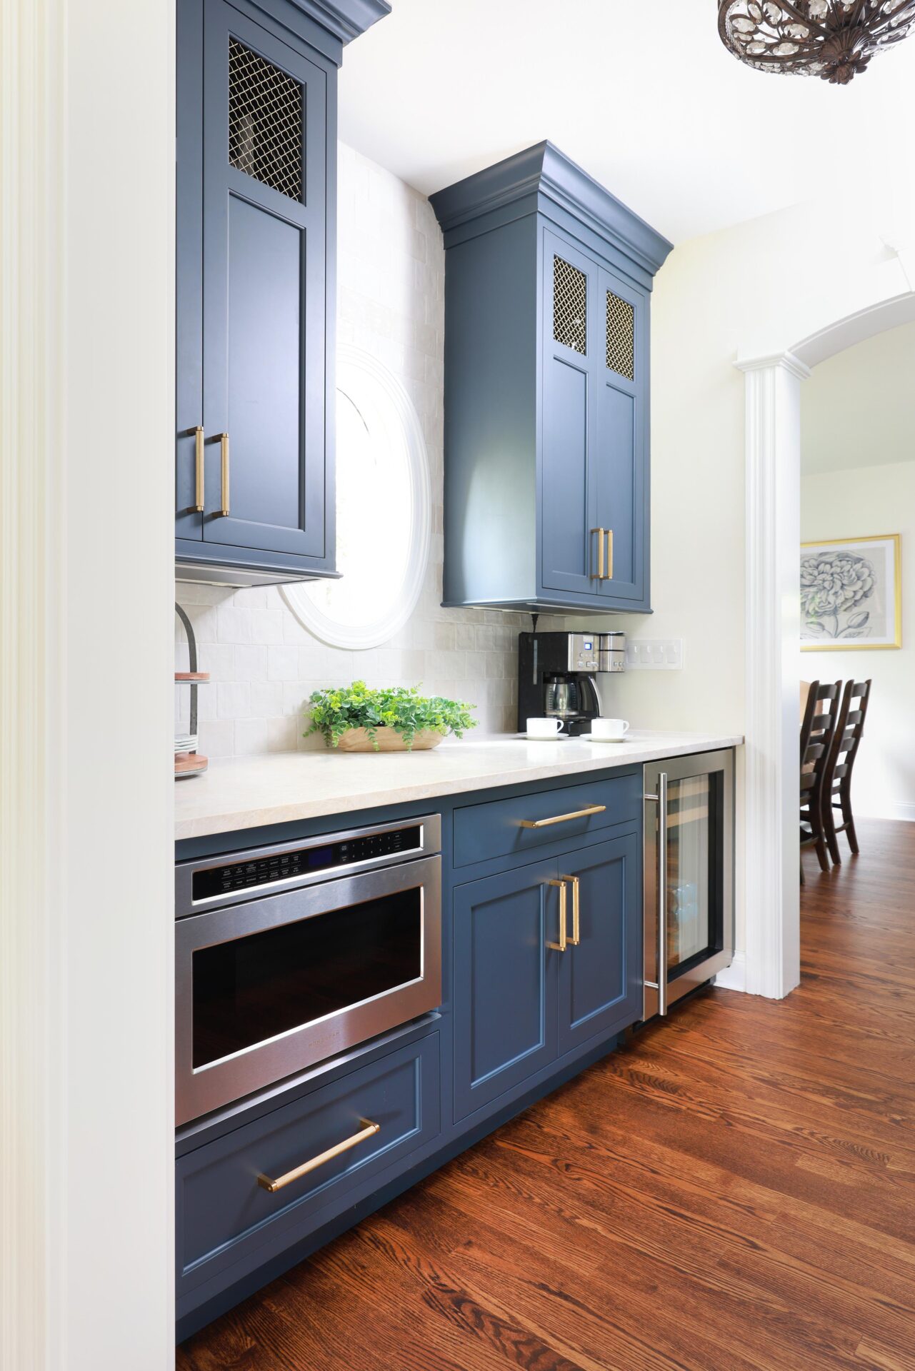
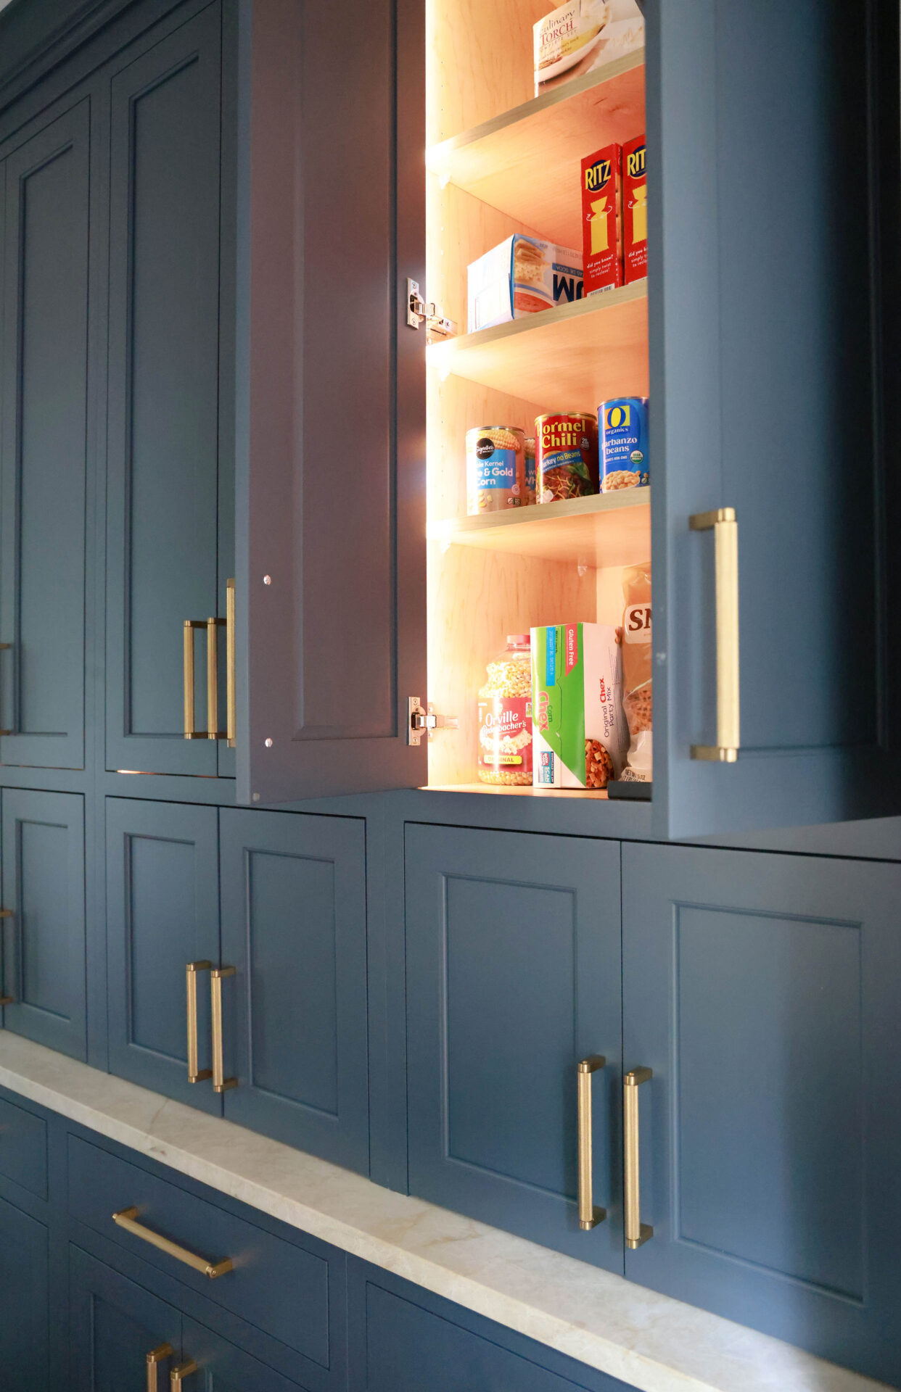
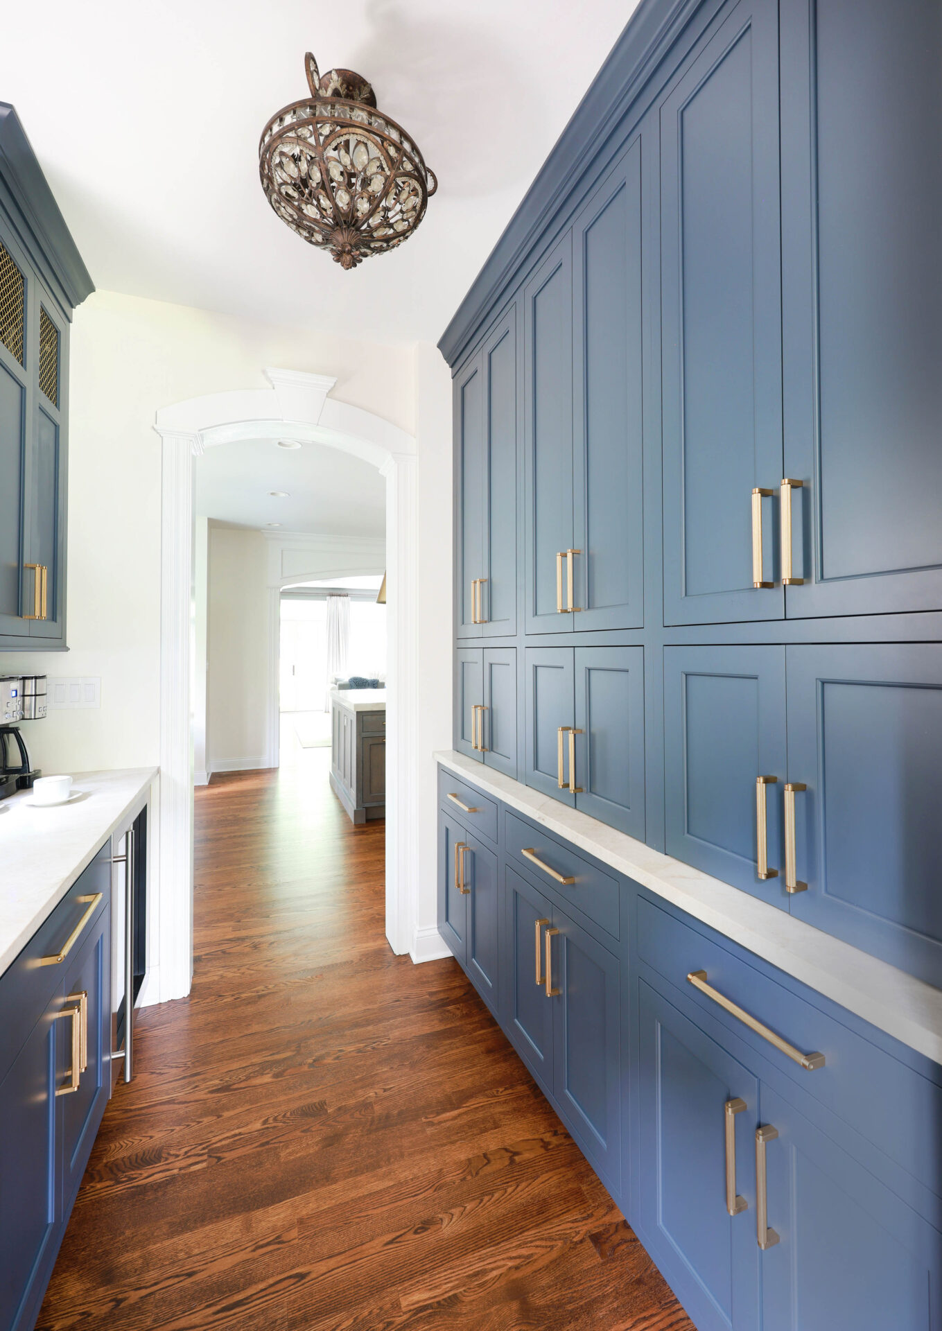
The adjacent butler’s pantry is accessed through another arched doorway. A wall of bold, navy-blue cabinets – including three garages for small appliances – addresses the need for more storage, while interior cabinet lighting ensures easy visibility on every shelf. Honey bronze cabinet hardware completes the look.
The opposite wall features a coffee maker, beverage fridge, and microwave drawer to help guests access refreshments without disrupting activities in the kitchen. Upper cabinets include gold mesh door inserts, adding an extra level of detail to the pantry. “It creates interest without going over the top, which is very much what this updated traditional style is all about,” Kelley says.
Overall, the kitchen’s improved connectivity and functionality – combined with sweeping arches, updated materials, and elegant color selections – make it a space the suburban couple will enjoy for many years to come.
Do you have a design vision you’d like to bring to life? Schedule a free consultation with Kelley. See more kitchen designs in our photo galleries. Follow us on Instagram, Facebook, LinkedIn and Pinterest for daily home design inspiration, or subscribe to our newsletter.